
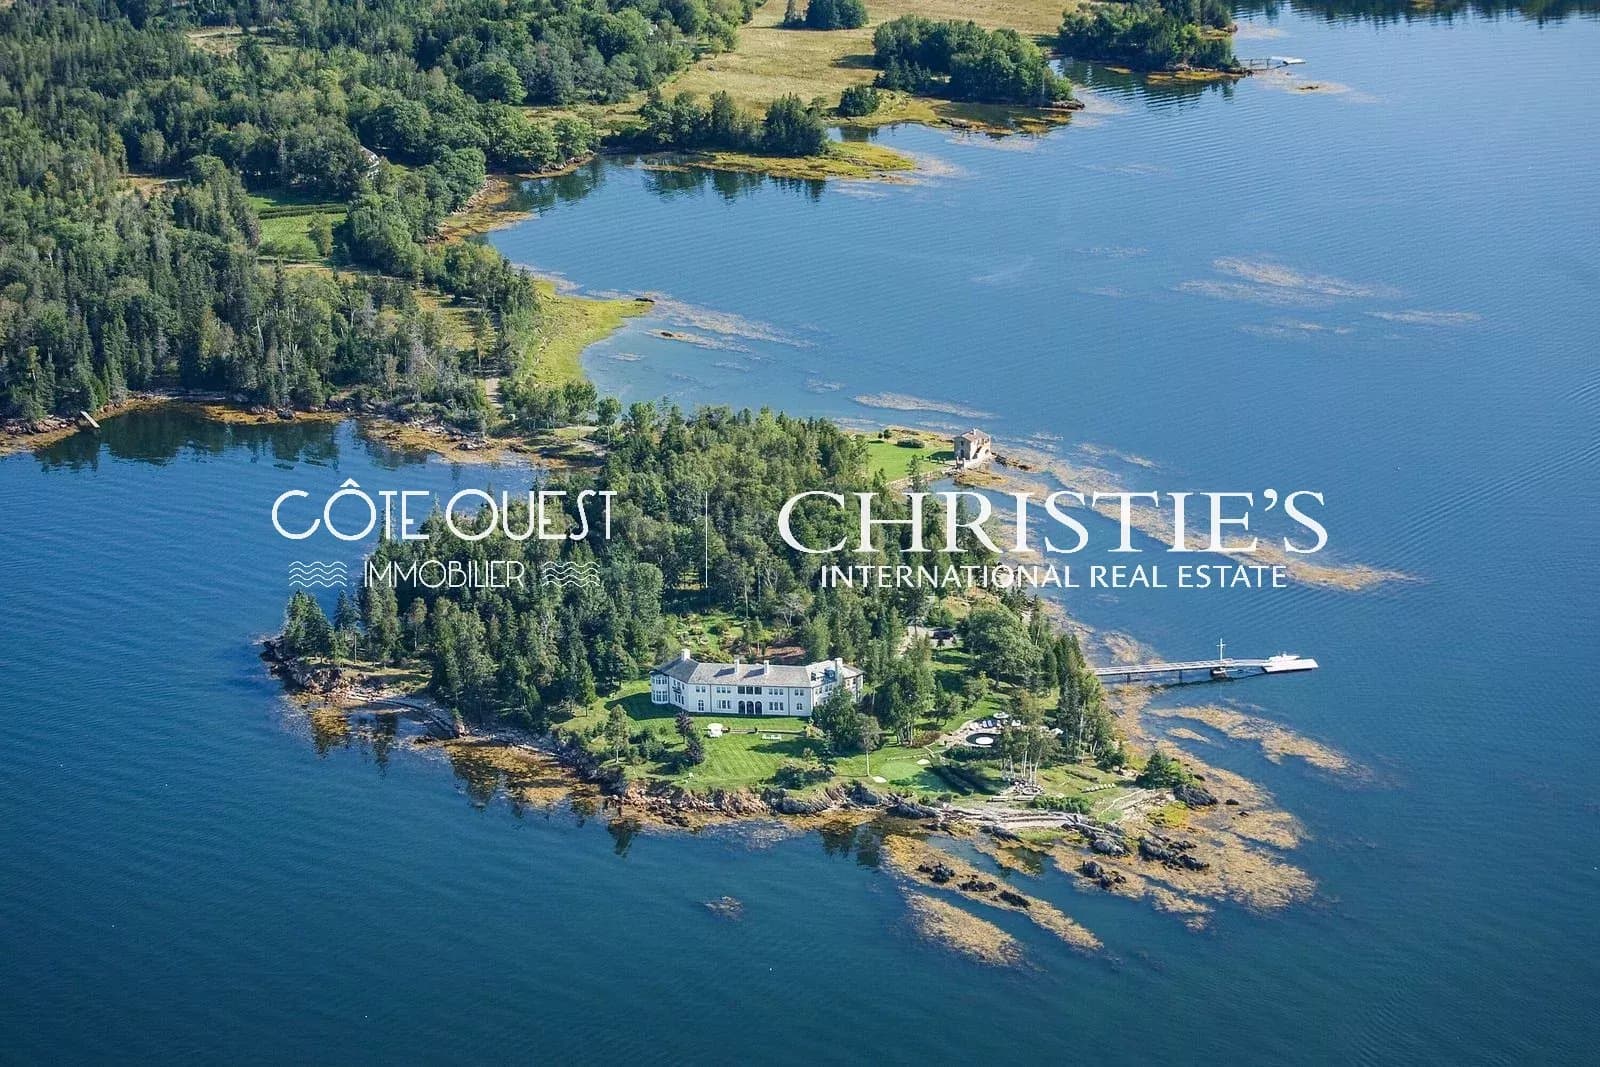
The Grace Estate


The Grace Estate
Islesboro, Maine
- 0 m² of living space
- 35612.37 m² of land
- 0 rooms
- 8 bedrooms
- 9 bathrooms
Encompassing 8.8± acres on Keller Point, this iconic estate enjoys spectacular views to the south down the bay, west to the Camden Hills, and east over Seal Harbor and Islesboro. Designed by Philadelphia architect Wilson Eyre, the 1918 Renaissance Revival stucco ‘cottage’ is a stately residence that enjoys a particularly harmonious relationship with the land on which it stands. Built for Louise Grace - daughter of shipping magnate William Russell Grace and two-time mayor of New York City - the perfectly oriented home offers water views from nearly every window. The current owners’ efforts have resulted in the restoration of the classic period character, while also updating the home’s design and amenities to suit contemporary lifestyles and meet the demands of a vacation residence with ease and grace. Renovated and updated in the 1980s and 1990s, the eight-bedroom residence is grand and welcoming, with a brand of understated elegance borne in the simplicity of its lines, the comfort of its living areas and the quality of craftsmanship evident in its construction.In keeping with the hallmarks of Italian Renaissance architecture, the residence is characterized by arched doorways and windows, porches and loggia. Restraint in trim detail typical of the period is carried through to the interior, where custom mantels, carved balustrades, plaster ceiling medallions, and myriad other details quietly bespeak true artistry. Spacious living and dining areas accommodate large groups, while more intimate areas—indoors and outside—invite quiet conversation or time with a good book. The private primary bedroom suite includes two baths and multiple closets. Each of the seven guest bedrooms has its own bath.A stone guest house at the water’s edge was inspired by Italian seaside cottages and offers the potential to be renovated and used in a variety of ways. A lovely saltwater swimming pool was reconstructed by the current owners, who also built a paddle tennis court. The estate also includes a storage barn with several additional storage buildings, a chicken coop, a recreational pavilion, and a boathouse.The property’s grounds are those of a classic Maine summer estate, artfully landscaped with lawns, flowering shrubs and specimen trees. Carefully considered clearings and seating areas offer special places for quiet contemplation and appreciation of the area’s incredible scenic beauty. The property has 3,570± feet of shorefront, with granite ledge and sand and pebble beaches, offering endless opportunities for exploration and relaxation. A substantial and very attractive custom-built teak and fir deep-water dock includes a kayak launching ramp.The Grace Estate is located at the end of a private peninsula on the island of Islesboro, just three miles off the coast of Midcoast Maine. Islesboro is readily accessed by public ferry, a 20-minute ride across upper Penobscot Bay, or by private aircraft landing on the island’s 2500±-ft. airstrip.
Localisation
Approximate localization of the property
Energy diagnostics
Energy performance (DPE)
- A
- B
- C
- D
- E
- F
- G
Indice d’émission de gaz à effet de serre (GES)
- A
- B
- C
- D
- E
- F
- G
Estimated annual energy expenditure for standard use
Average energy prices indexed as of January 1, 2021 (including subscription)
Information about the risks to which this property is exposed is available on the site. Géorisques : www.georisques.gouv.fr

Please submit your request via the form, or call our agent for direct assistance

Recommended properties for you
A selection of similar properties that matchs your search.

Tranquility
- Bar Harbor, Maine
- 0 m2
- 0 chambres

Star Hill Farm
- South Woodstock, Vermont
- 0 m2
- 0 chambres

48 Rio Vista Drive
- Alpine, New Jersey
- 0 m2
- 0 chambres

1055 High Mountain Road
- Franklin Lakes, New Jersey
- 0 m2
- 0 chambres

23 Olney Road
- Mahwah, New Jersey
- 0 m2
- 0 chambres

Pyla sur Mer - Villa view of the Arcachon basin
- Pyla-sur-Mer, Gironde
- 0 m2
- 8 chambres