
Save
House with panoramic views of the Towers and the La Rochelle channel
REF: LP1022
- La Rochelle, Charente-Maritime
- 102 m2
- 4 rooms
799 000€
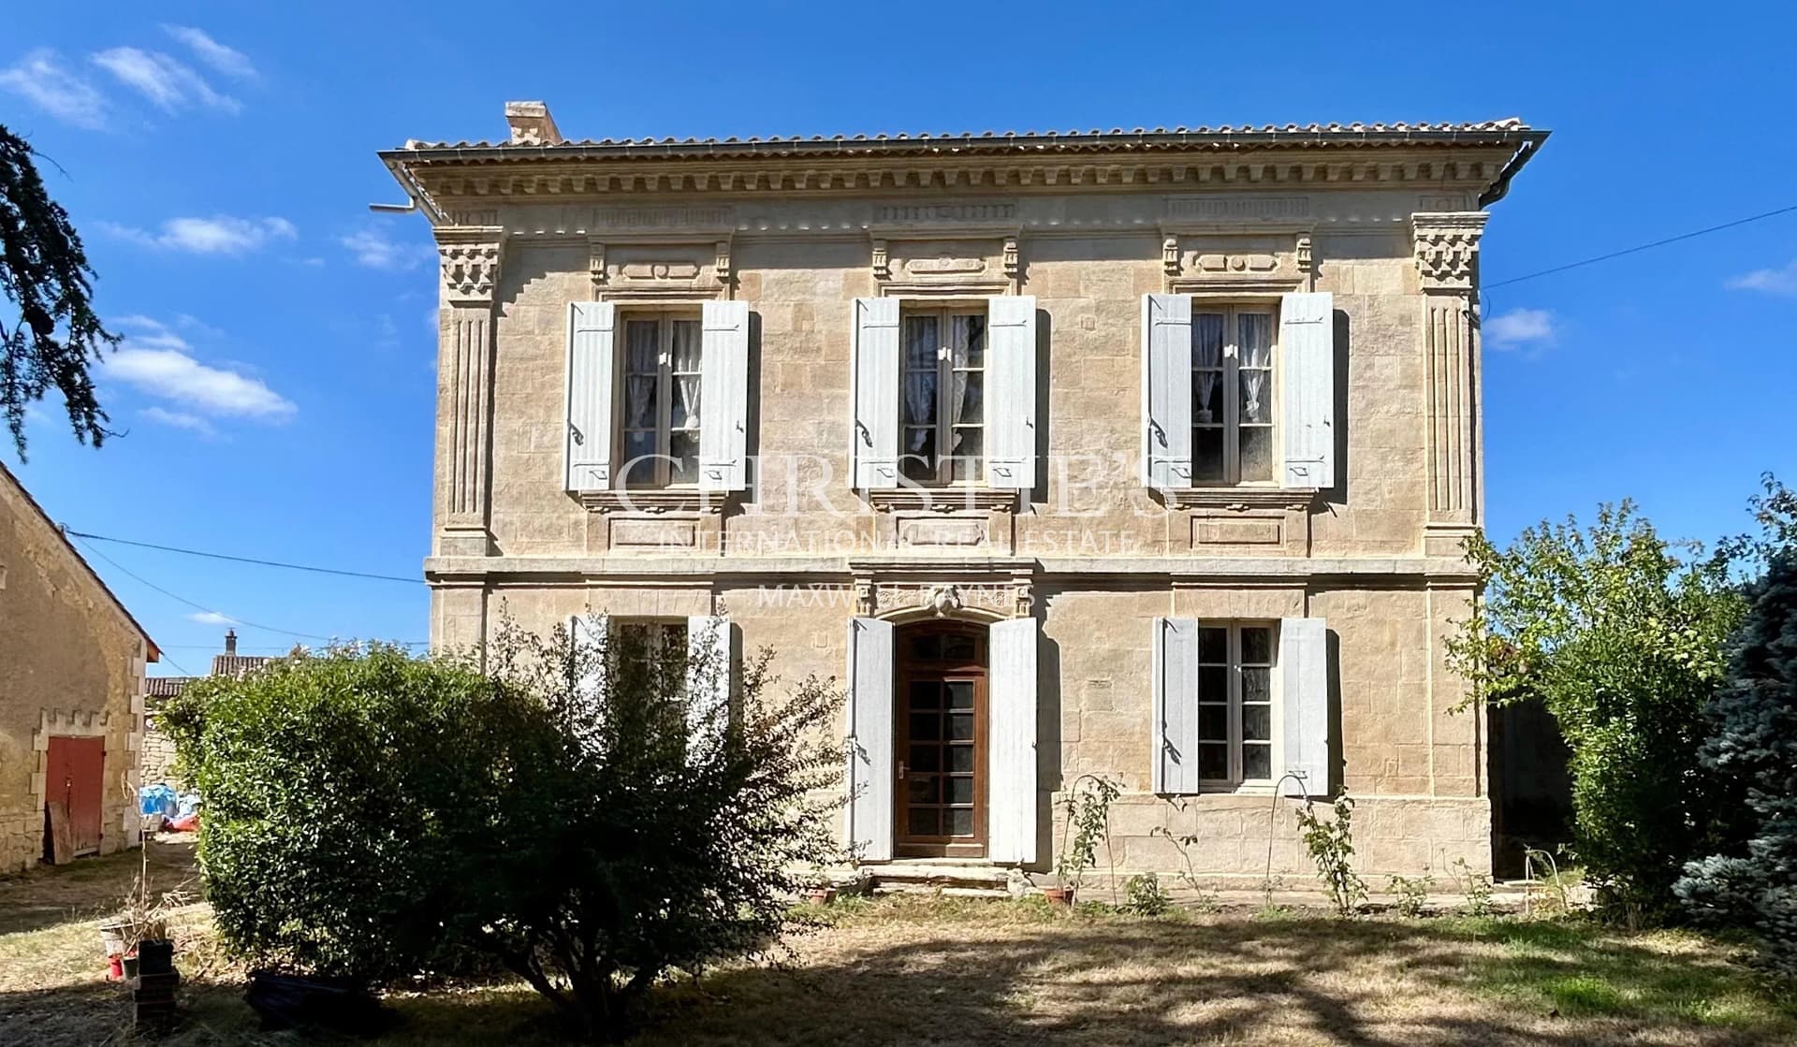
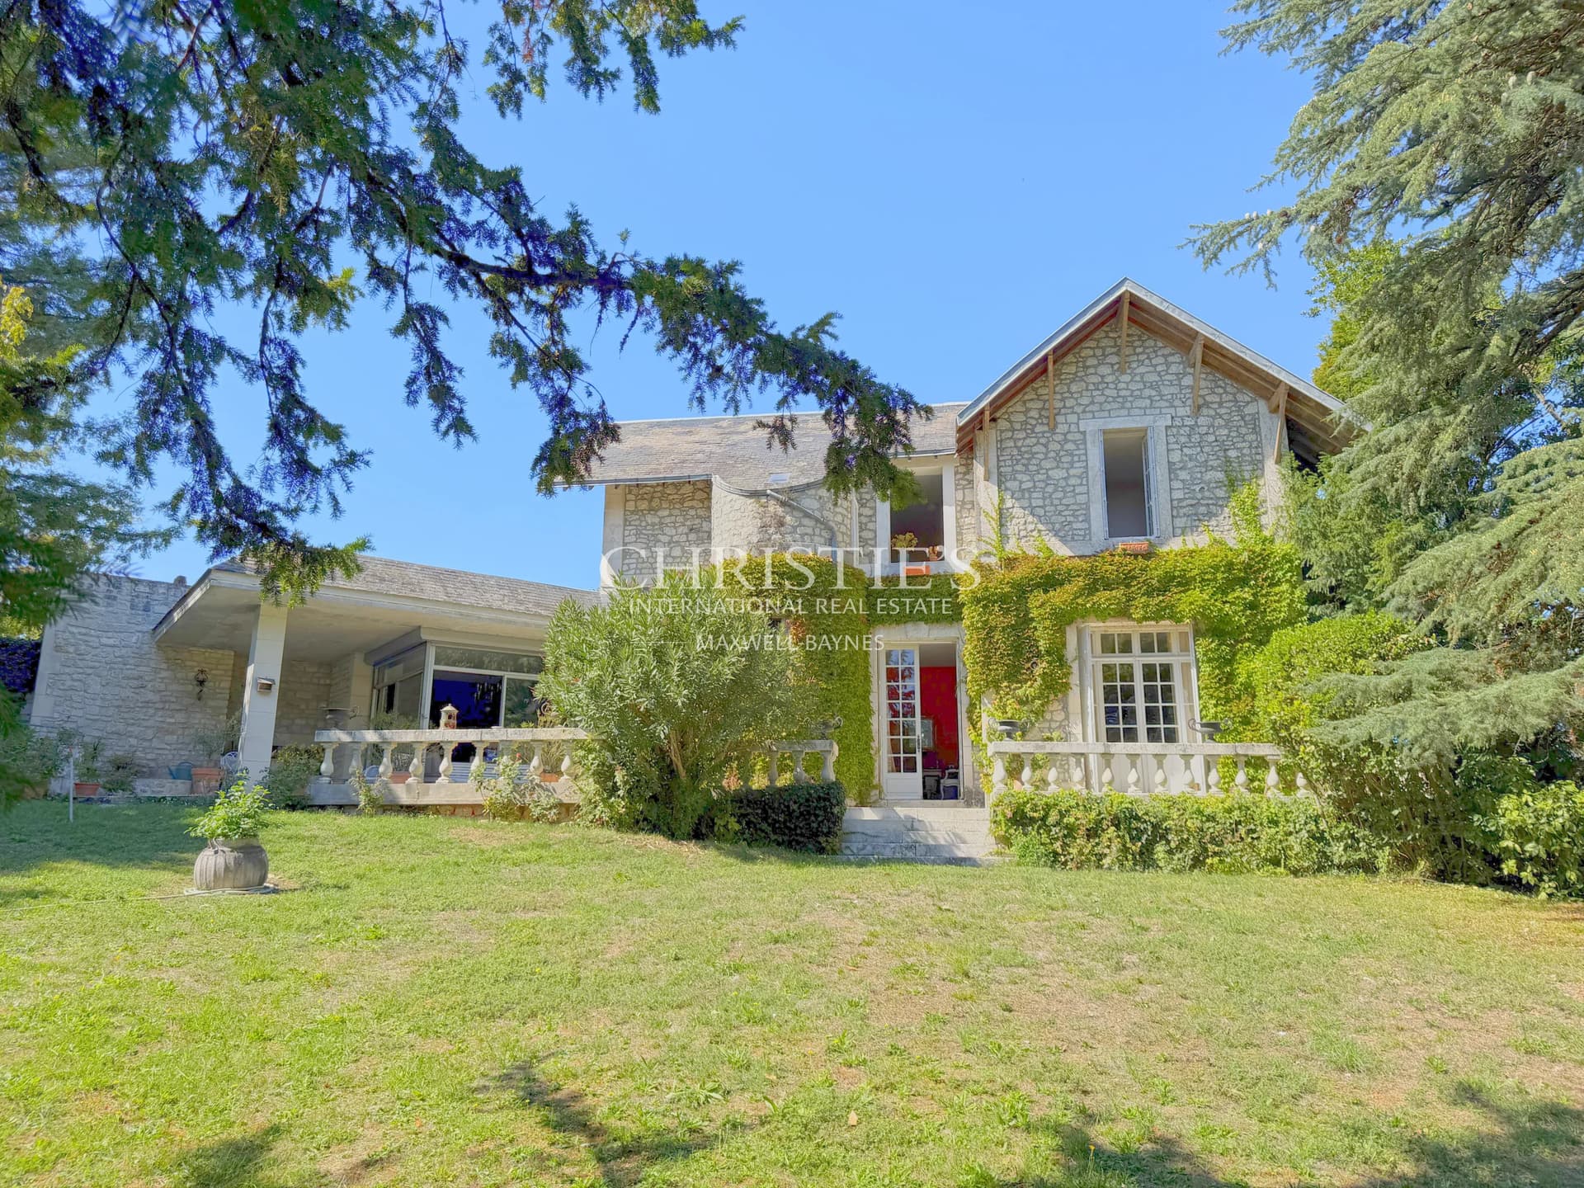
A unique estate in Saintes – 2 independent homes, swimming pool and wooded parkland


Saintes, Charente-Maritime
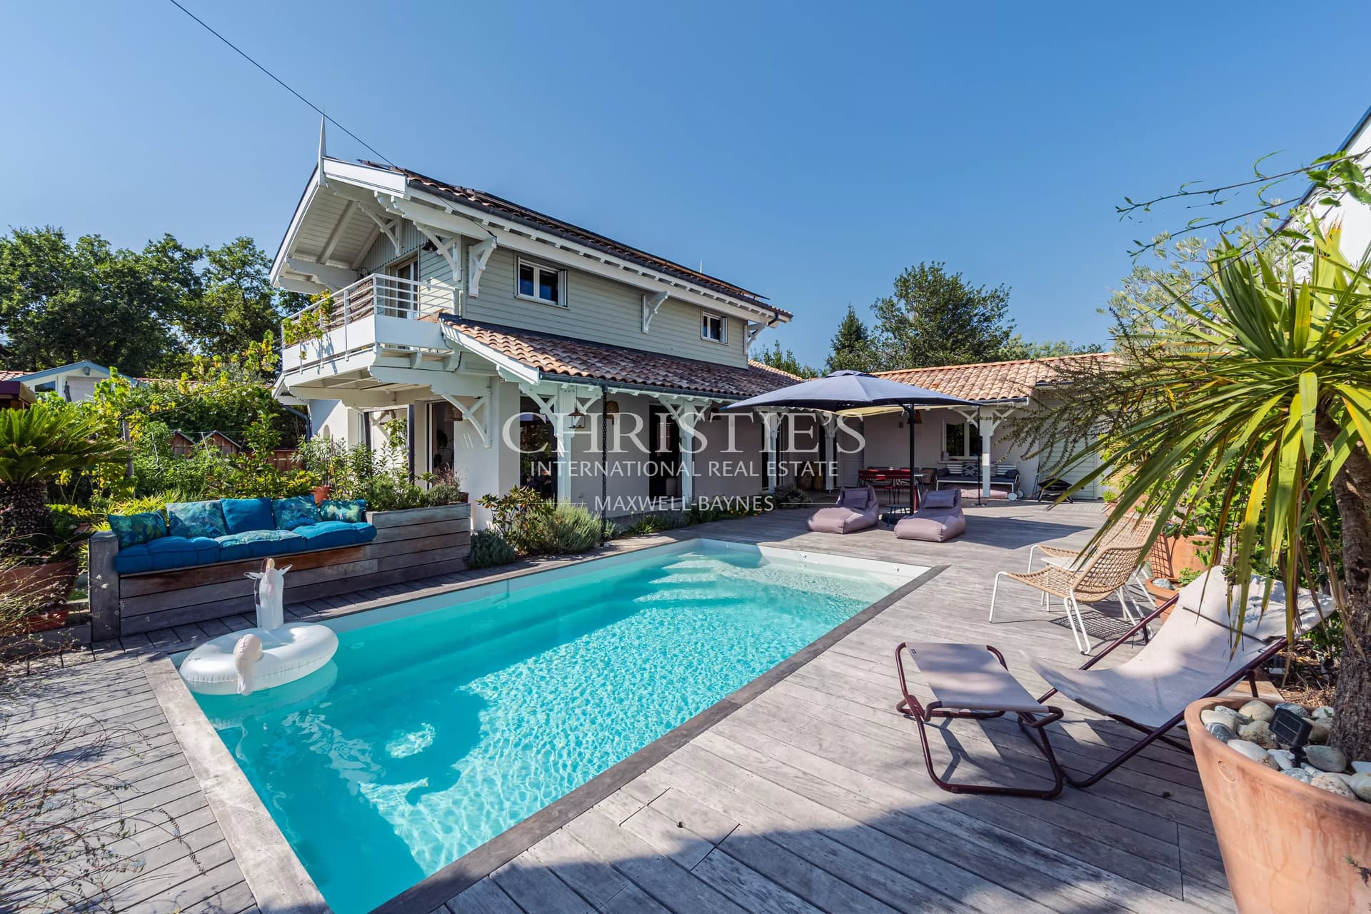
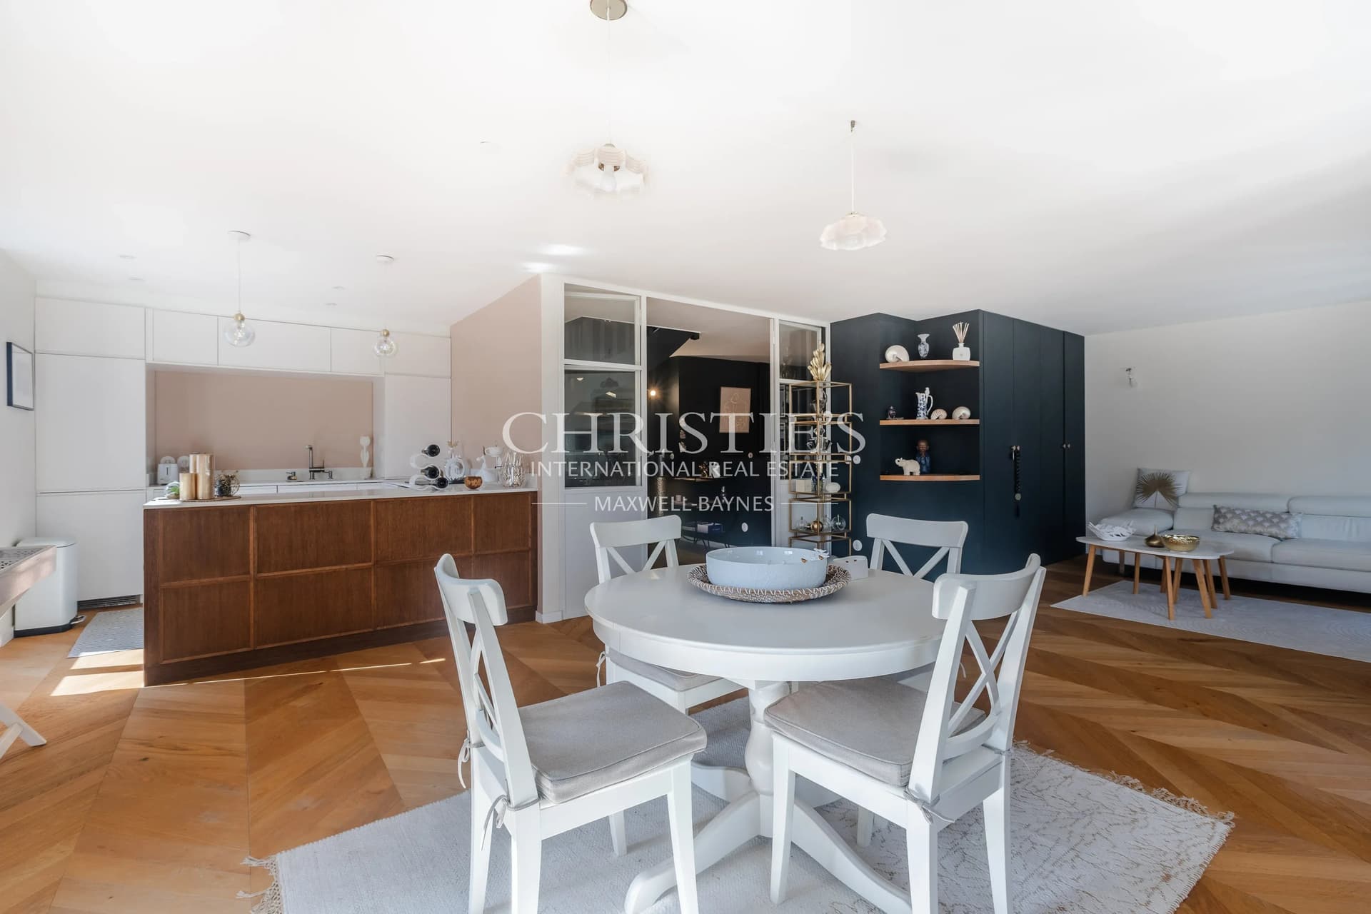
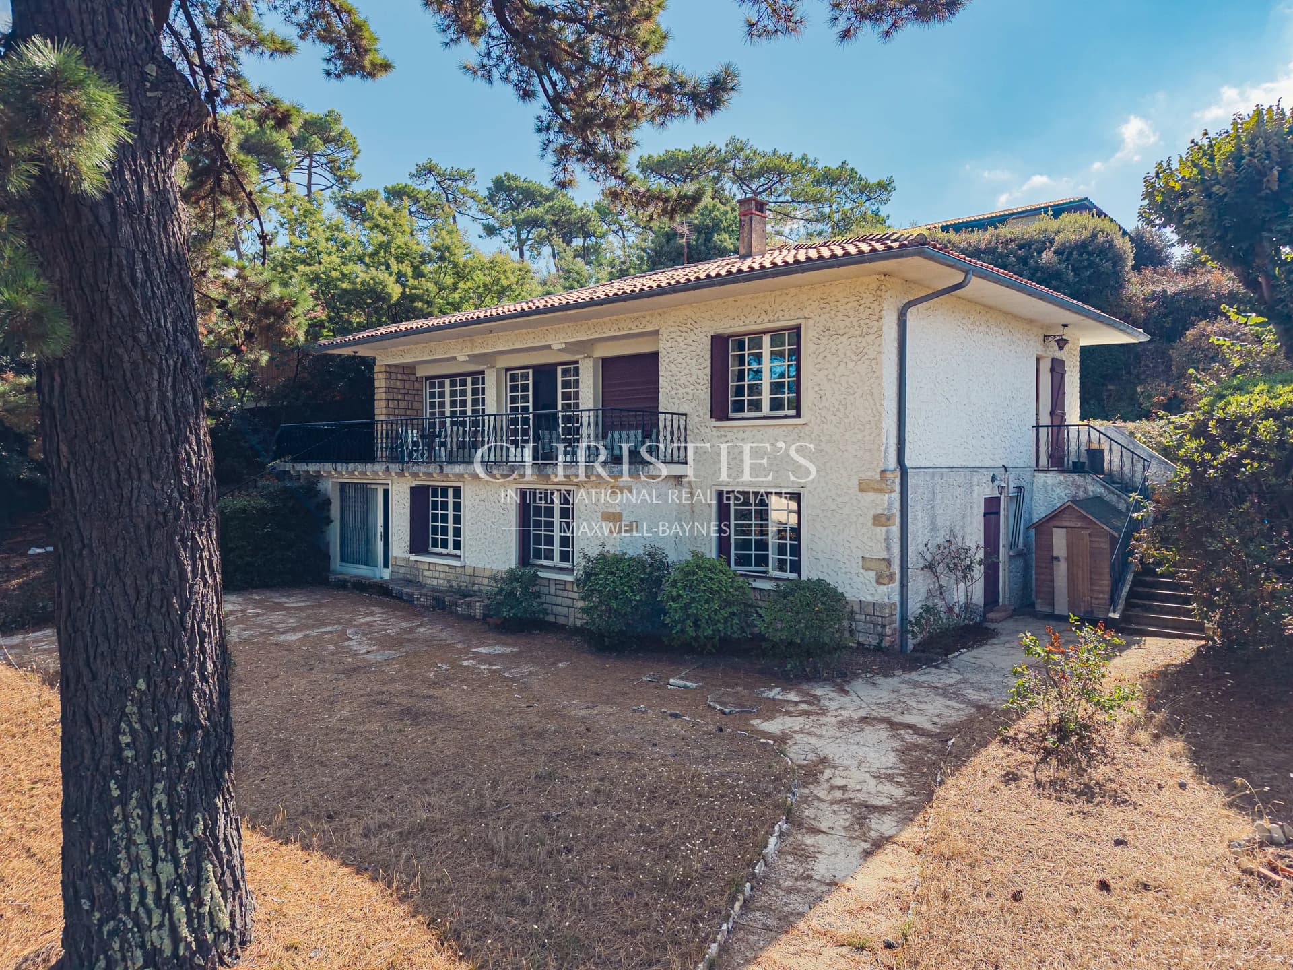
Just minutes from the town centre and shops of Saintes, discover a rare estate nestled behind mature trees. Set within a landscaped park of 14,149 m², this property brings together two independent homes, a swimming pool, a barn and several outbuildings, offering an exceptional living environment and a wide range of possible uses. The main residence (approx. 174 m²) is organised around a spacious living room with fireplace, the true heart of the home, opening onto a dining room and a study, each room enjoying a peaceful view over the garden. The kitchen and scullery ensure fluid circulation. A bathroom and WC complete this level. Upstairs, a library-style landing serves three bedrooms and a second bathroom. Generous volumes, fine ceiling heights and original architectural features give the property a distinct character. Across the park, a second independent house (approx. 83 m²) provides a living room, lounge, kitchen, shower room and WC on the ground floor, with two bedrooms upstairs. Ideal for an intergenerational layout, a professional space or a self-contained guest house. Terraces, swimming pool, lawns and wooded areas create a preserved setting, balancing privacy and conviviality. Some renovation work will allow the interiors to be updated while preserving the soul of the place. An exceptional address that combines space, independence and proximity to town.
297 kWh/m²/year
65 kg CO₂/m²/year
Average energy prices indexed as of January 1, 2021 (including subscription)
Information about the risks to which this property is exposed is available on the site. Géorisques : www.georisques.gouv.fr
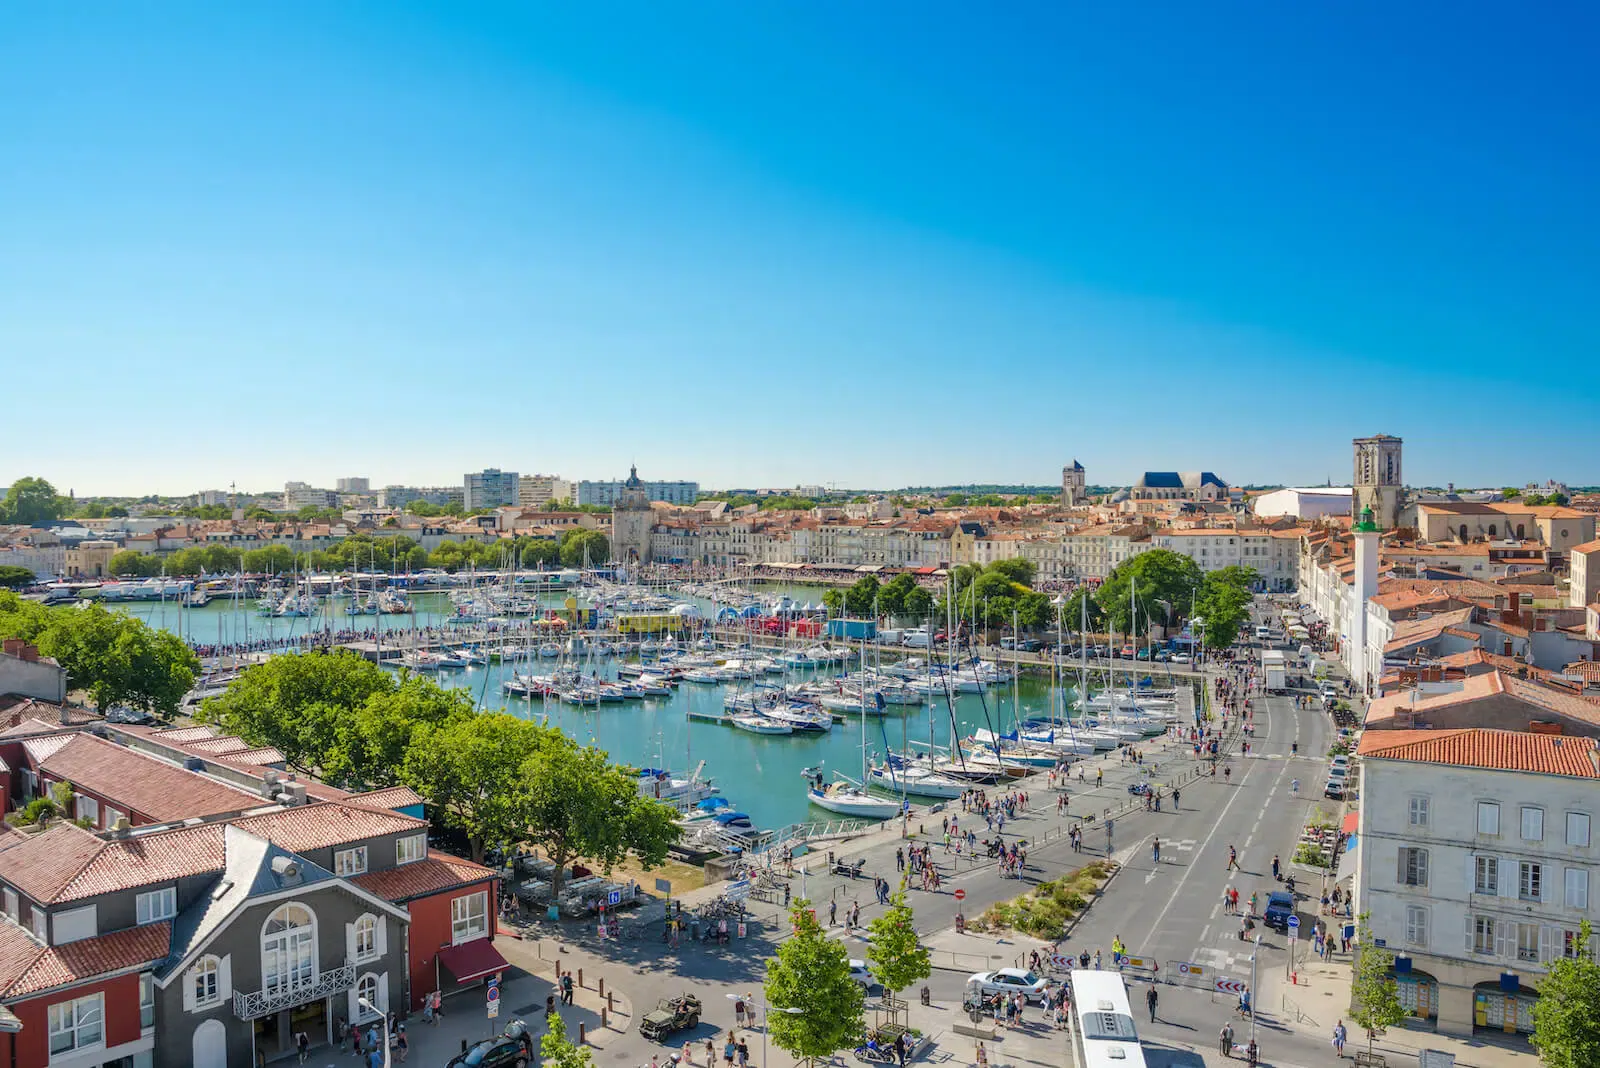
Known for its gentle way of life, Charente-Maritime is one of France’s leading tourist destination. Bordered by more than 400km of coastline, Charente-Maritime is also well known for its many beaches, ports, seaside resorts, the historical port of La Rochelle and its surrounding islands: the Ile de Ré, the Ile d’Aix or the Ile d’Oléron.
It is also a huge playground, where the more (or less) sporty nature lovers will find water activities but also many bike tours to discover multiple landscapes.
Charente-Maritime is also a territory known for its gastronomy combining land and sea. The pleasure of tasting oysters from the Marennes basin on the Ile d’Oléron but also mussels, good potatoes from the Ile de Ré or salicornes, marsh plants. All this of course with cognac, or pineau de Charente, known worldwide.
The Maxwell-Baynes – Christie’s International Real Estate agency is located in the heart of La Rochelle at 23 bis, rue Saint-Yon.

Please submit your request via the form, or call our agent for direct assistance

A selection of similar properties that matchs your search.


