
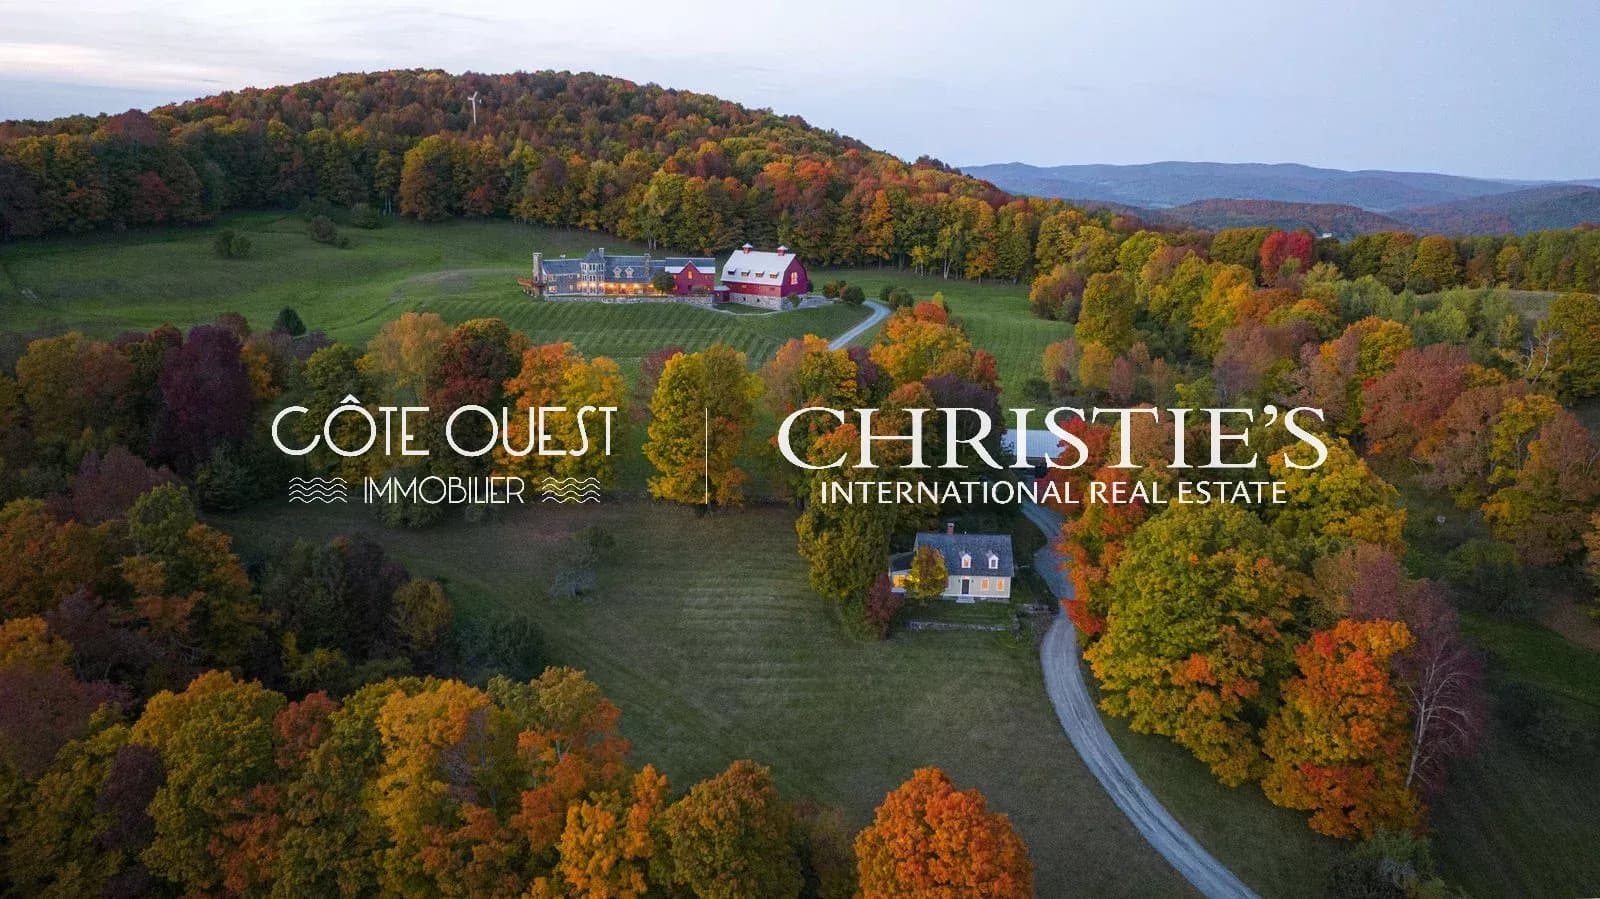
Star Hill Farm


Star Hill Farm
South Woodstock, Vermont
- 0 m² of living space
- 743408.18 m² of land
- 0 rooms
- 7 bedrooms
- 7 bathrooms
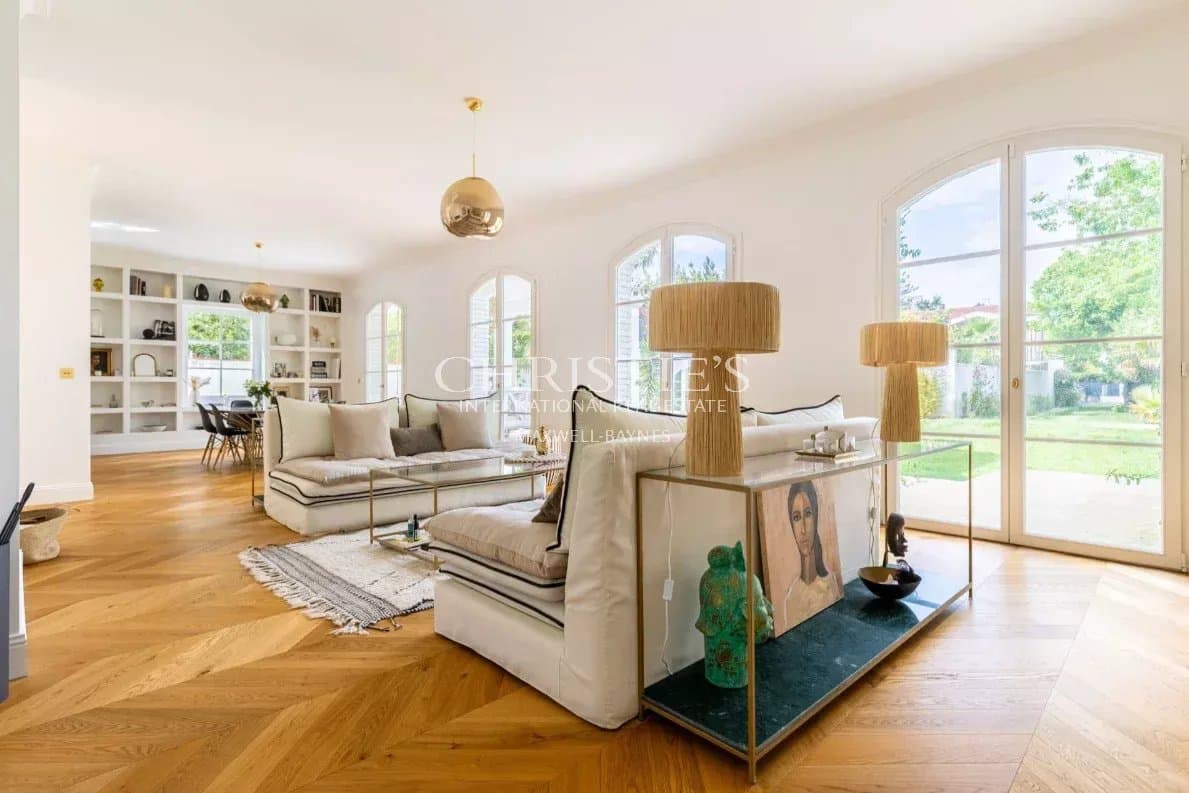
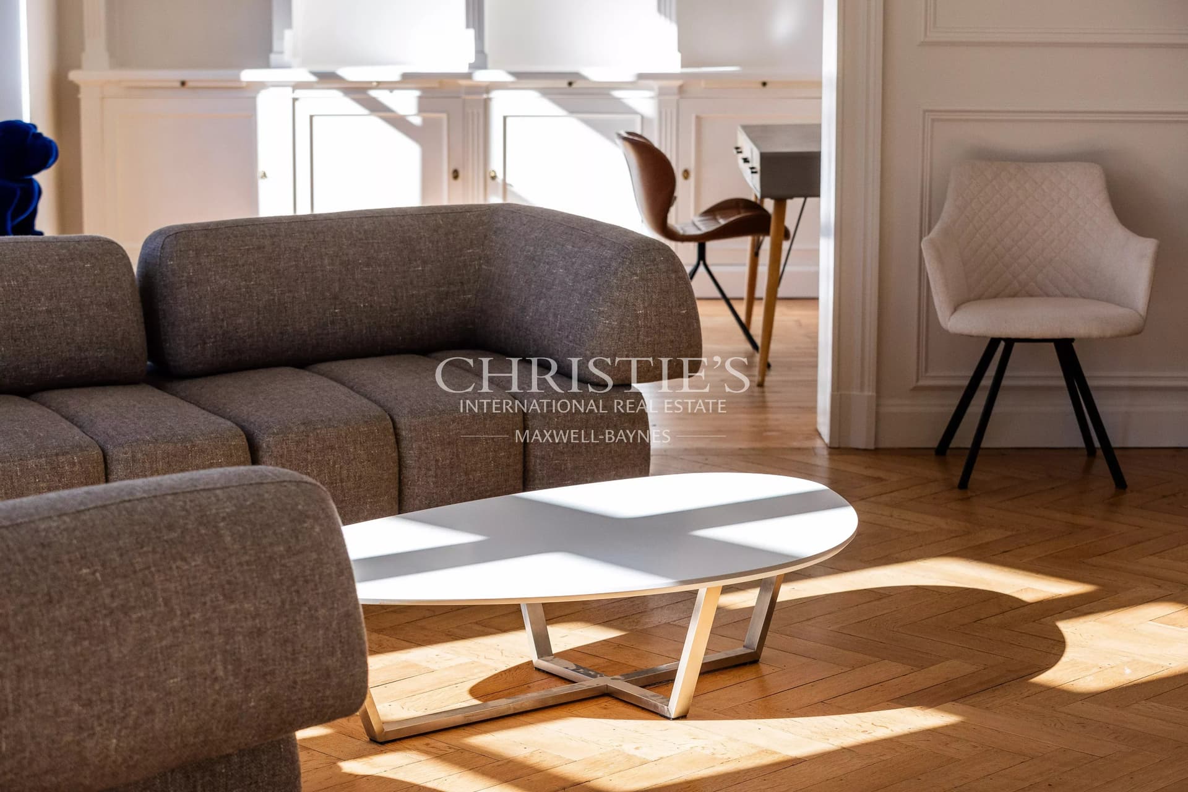
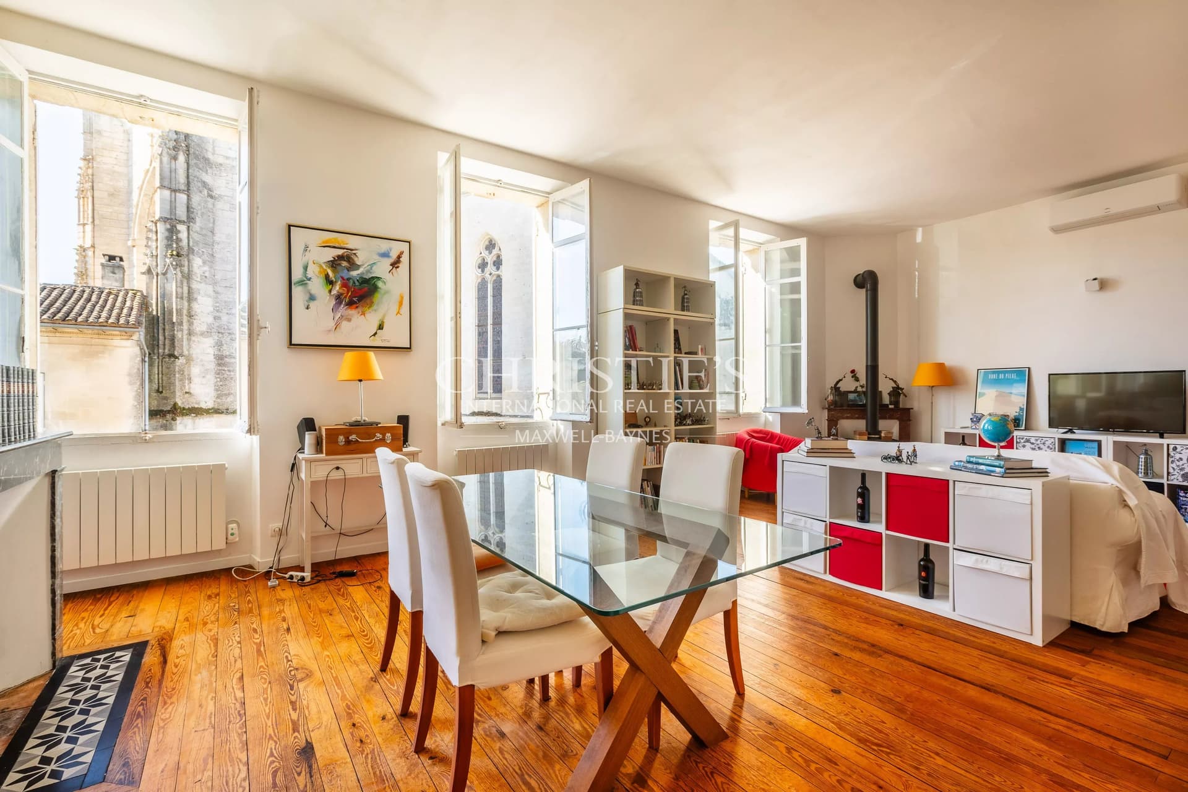
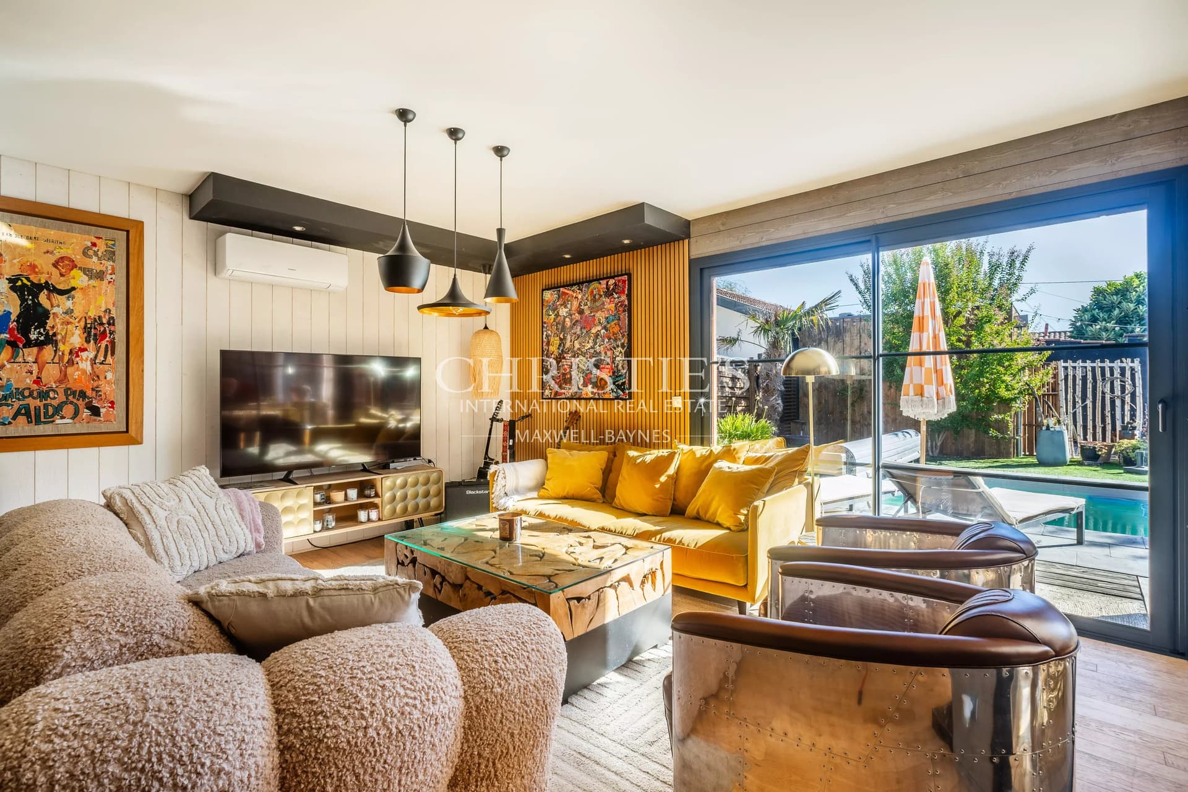
Using words to describe Star Hill Farm is a poor substitute for what is actually there, hidden on a hillside, completely private off the end of an unassuming road with pastoral and mountain views in the heart of South Woodstock, Vermont.The photos help, as does the video, but nothing compares to seeing it in person and taking it all in with your "boots on the ground". The land alone is worth a visit, as each acre collectively defines a mesmerizing 183.7+/- acre oasis over rolling terrain populated with trails and stone walls, meadows and pastures, young and old growth forests, springs and wetlands. From the valley floor to the top of Meetinghouse Hill, you will be inspired by its beauty. The original late 1700's cape and barn still stand, completely rebuilt and updated, good for another 200+ years. As a 2-bedroom guest house and party barn next to the swimming pond, these classic hill-farm structures with exposed beams are charming inside and out. The main residence, completed in 2010, has 11,400 square feet of finished space segmented into 3 areas: the center for cooking, gathering and entertaining; the owner's quarters west of center with main bedroom suite on the 2nd floor, and 2 bedrooms below on the first floor. The guest wing is east of center with 3 first-floor bedrooms, second-floor game room and adjacent 8-bed bunk room. In the front to the west is a 4-story octagon with wine cellar at the base and flexible multi-use spaces above. Each of the 7 bedrooms has an ensuite bathroom and there are 3 powder rooms. East of the guest wing is the gymnasium. Built as a classic gambrel barn, framed with steel, and specifically intended for indoor sports, it is a professional grade athletic facility. Underneath is a heated 6-car garage, mudroom and bathroom. The interior of Star Hill Farm is like a grand lodge in the American West. The exterior with white cedar shingles, covered porch and red gambrel barn is traditional New England. The systems and mechanicals are all commercial grade. The finishes and craftsmanship are consistently superb. The atmosphere is relaxed and fun. The home and guest house are being offered fully furnished. What makes Star Hill Farm so special is that each and every attribute - the location, land, exposure, privacy, views, guest house, party barn, pond, residence and gymnasium - is exceptional, creating one of the finest properties in Vermont.
Localisation
Approximate localization of the property
Energy diagnostics
Energy performance (DPE)
- A
- B
- C
- D
- E
- F
- G
Indice d’émission de gaz à effet de serre (GES)
- A
- B
- C
- D
- E
- F
- G
Estimated annual energy expenditure for standard use
Average energy prices indexed as of January 1, 2021 (including subscription)
Information about the risks to which this property is exposed is available on the site. Géorisques : www.georisques.gouv.fr

Please submit your request via the form, or call our agent for direct assistance

Recommended properties for you
A selection of similar properties that matchs your search.

Deerwood
- Stowe, Vermont
- 0 m2
- 0 chambres

Circle Creek Estate
- Simpsonville, South Carolina
- 0 m2
- 0 chambres

The Grace Estate
- Islesboro, Maine
- 0 m2
- 0 chambres

River View Estate
- Dunrobin, Ontario
- 0 m2
- 0 chambres

225 Paramus Road
- Ridgewood, New Jersey
- 0 m2
- 0 chambres

48 Rio Vista Drive
- Alpine, New Jersey
- 0 m2
- 0 chambres