
Save
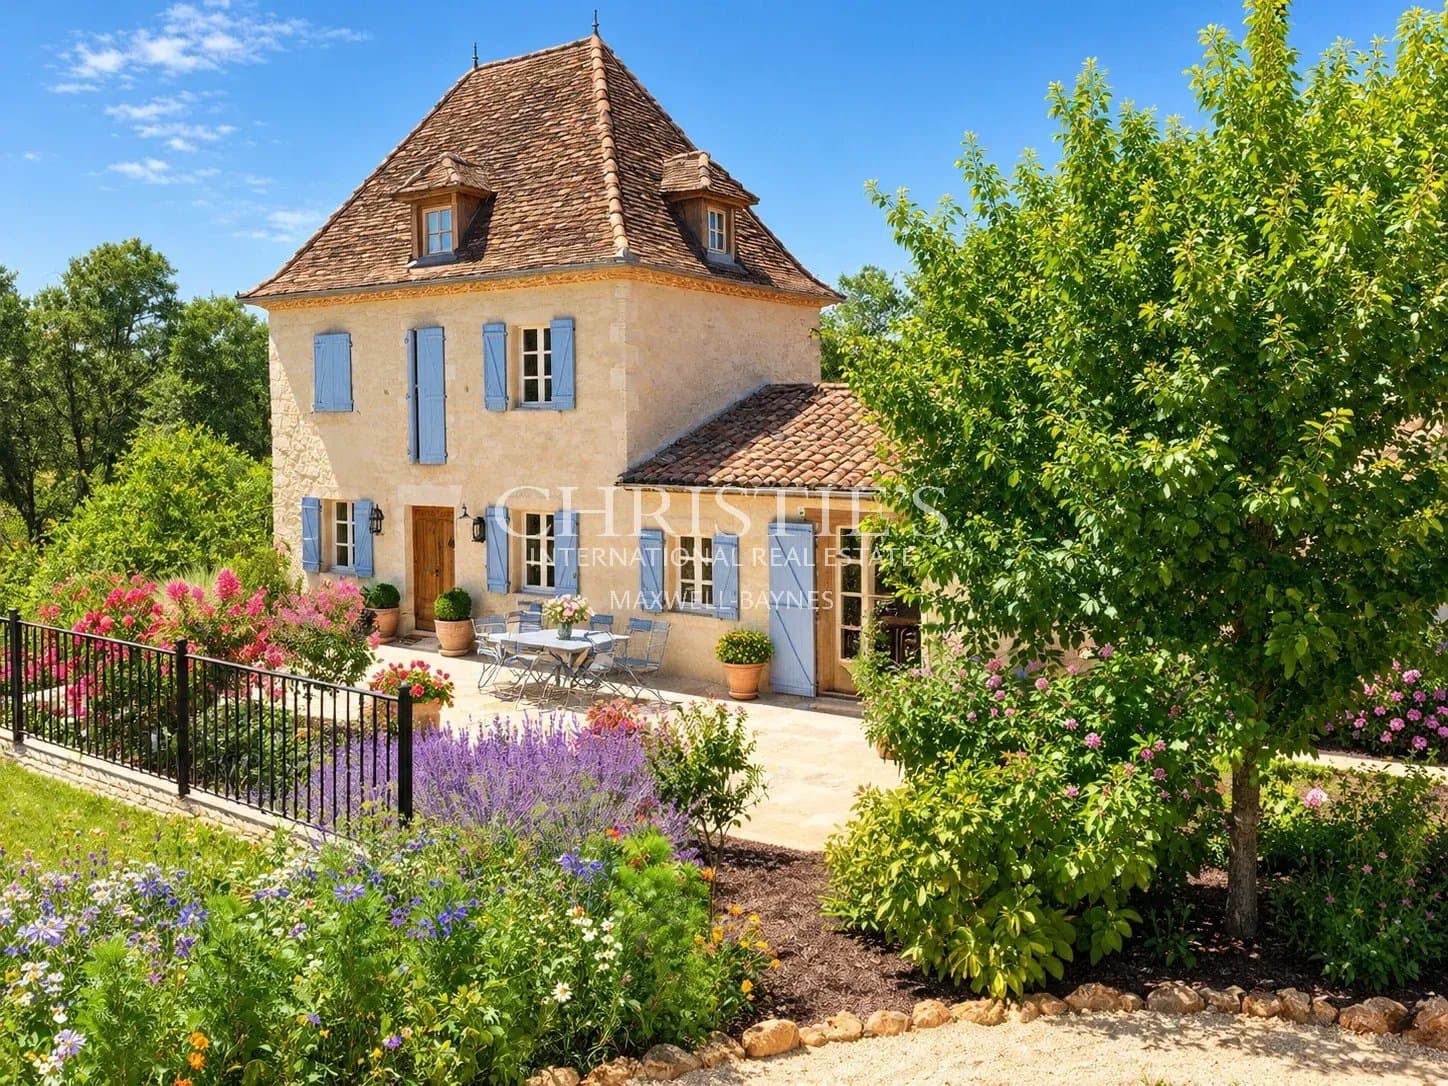
Fully restored historic chateau 13th / 14th and 17th Century
REF: MS1070
- Auch, Gers
- 920 m2
- 22 rooms
3 950 000€
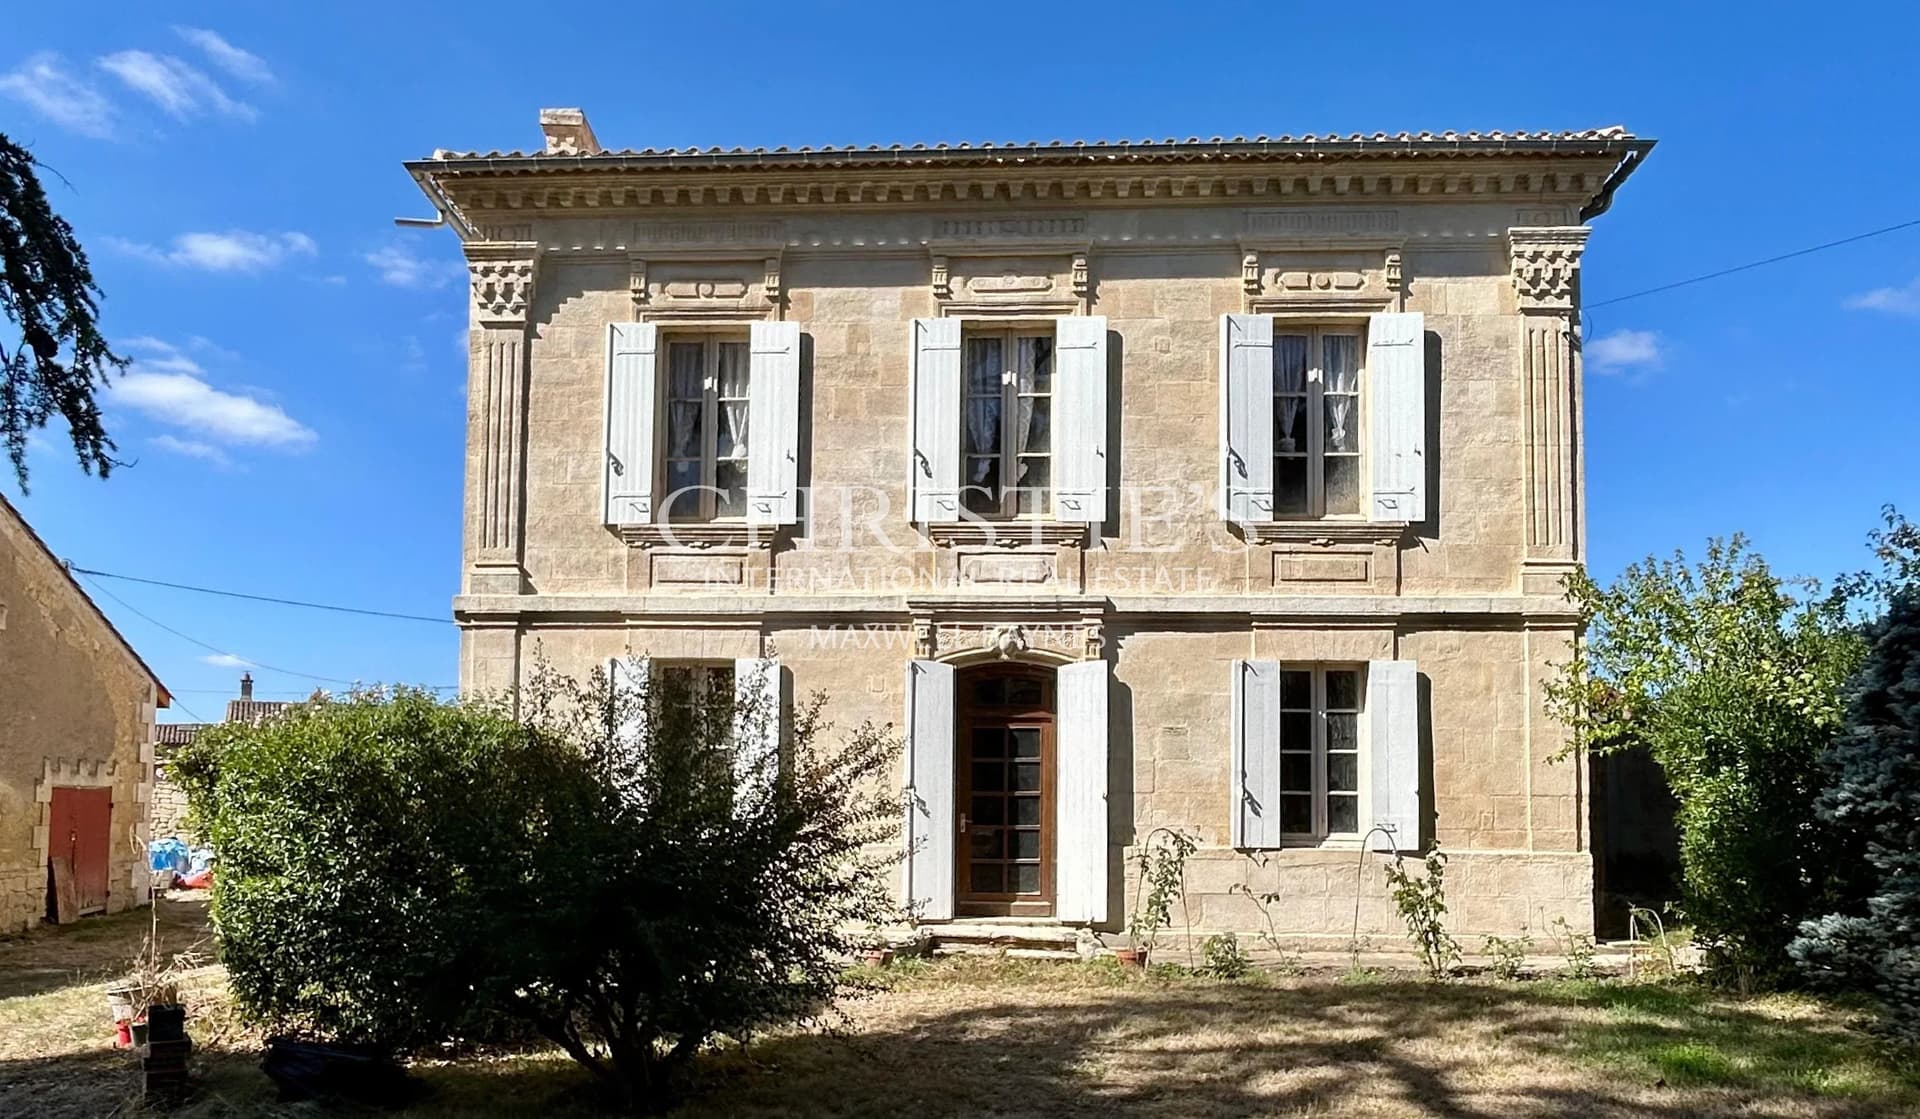
Renovated country house with pool in private rural setting


Vic-Fezensac, Gers
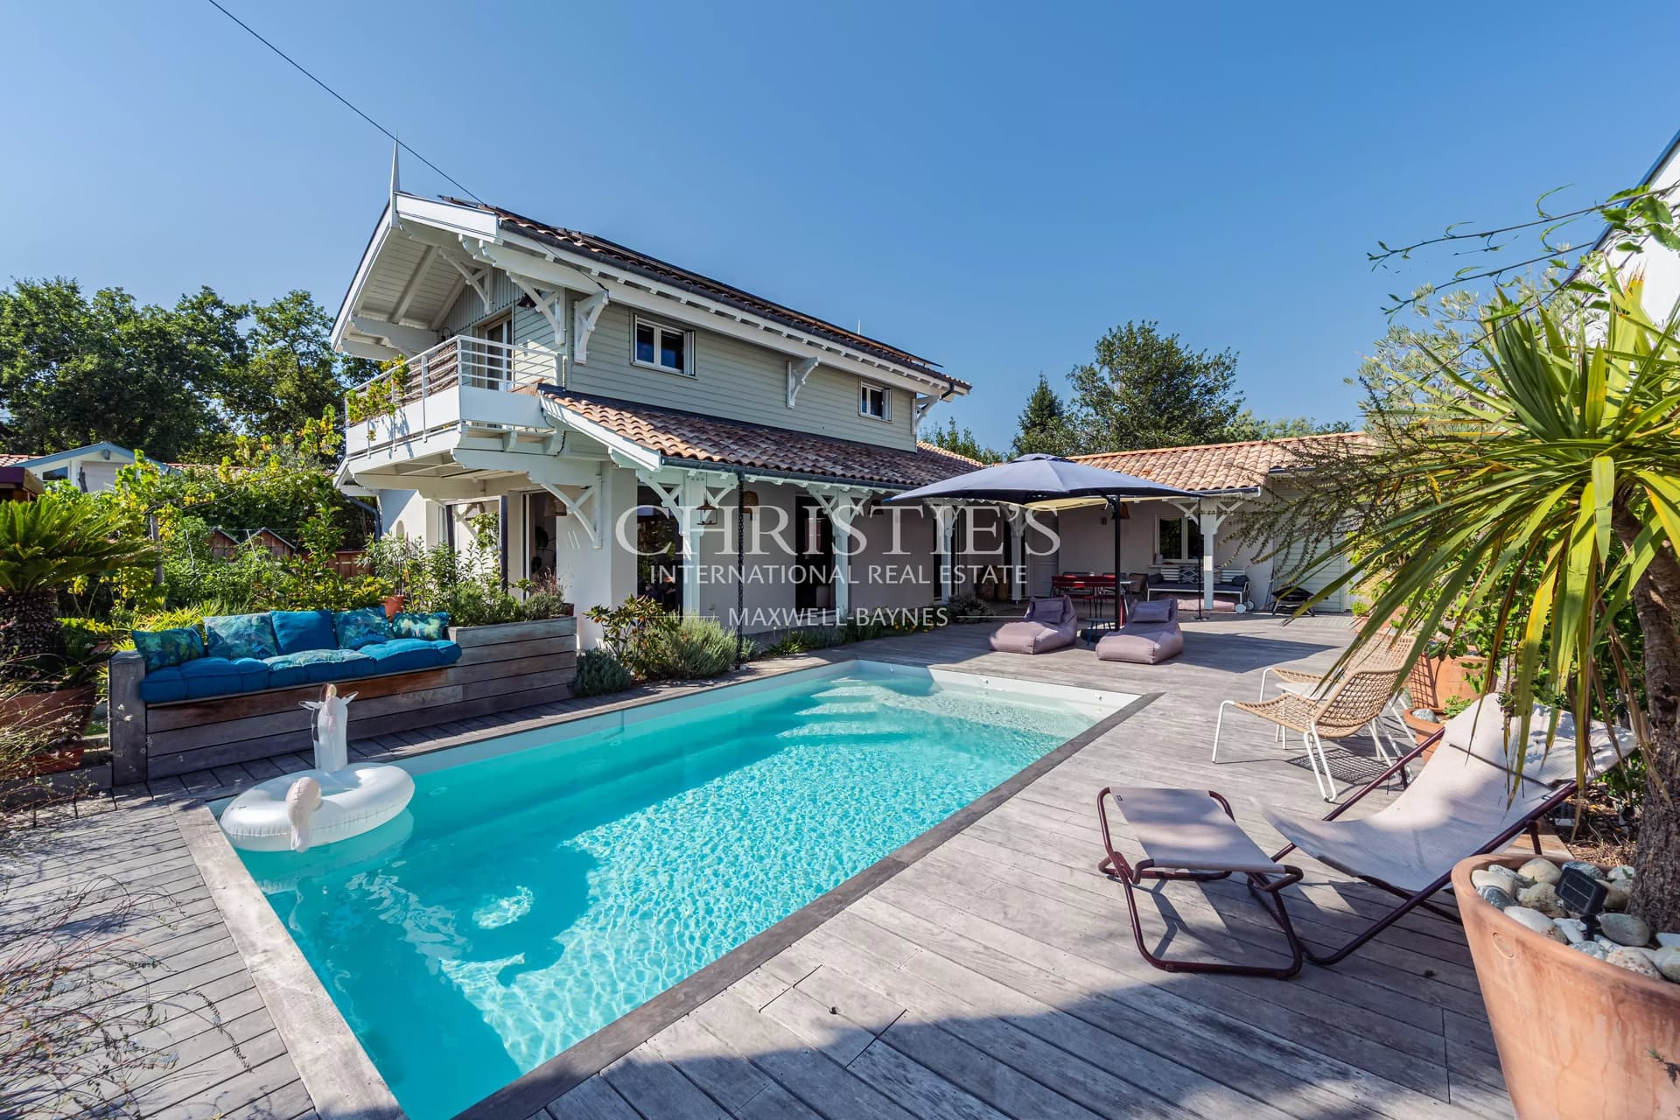
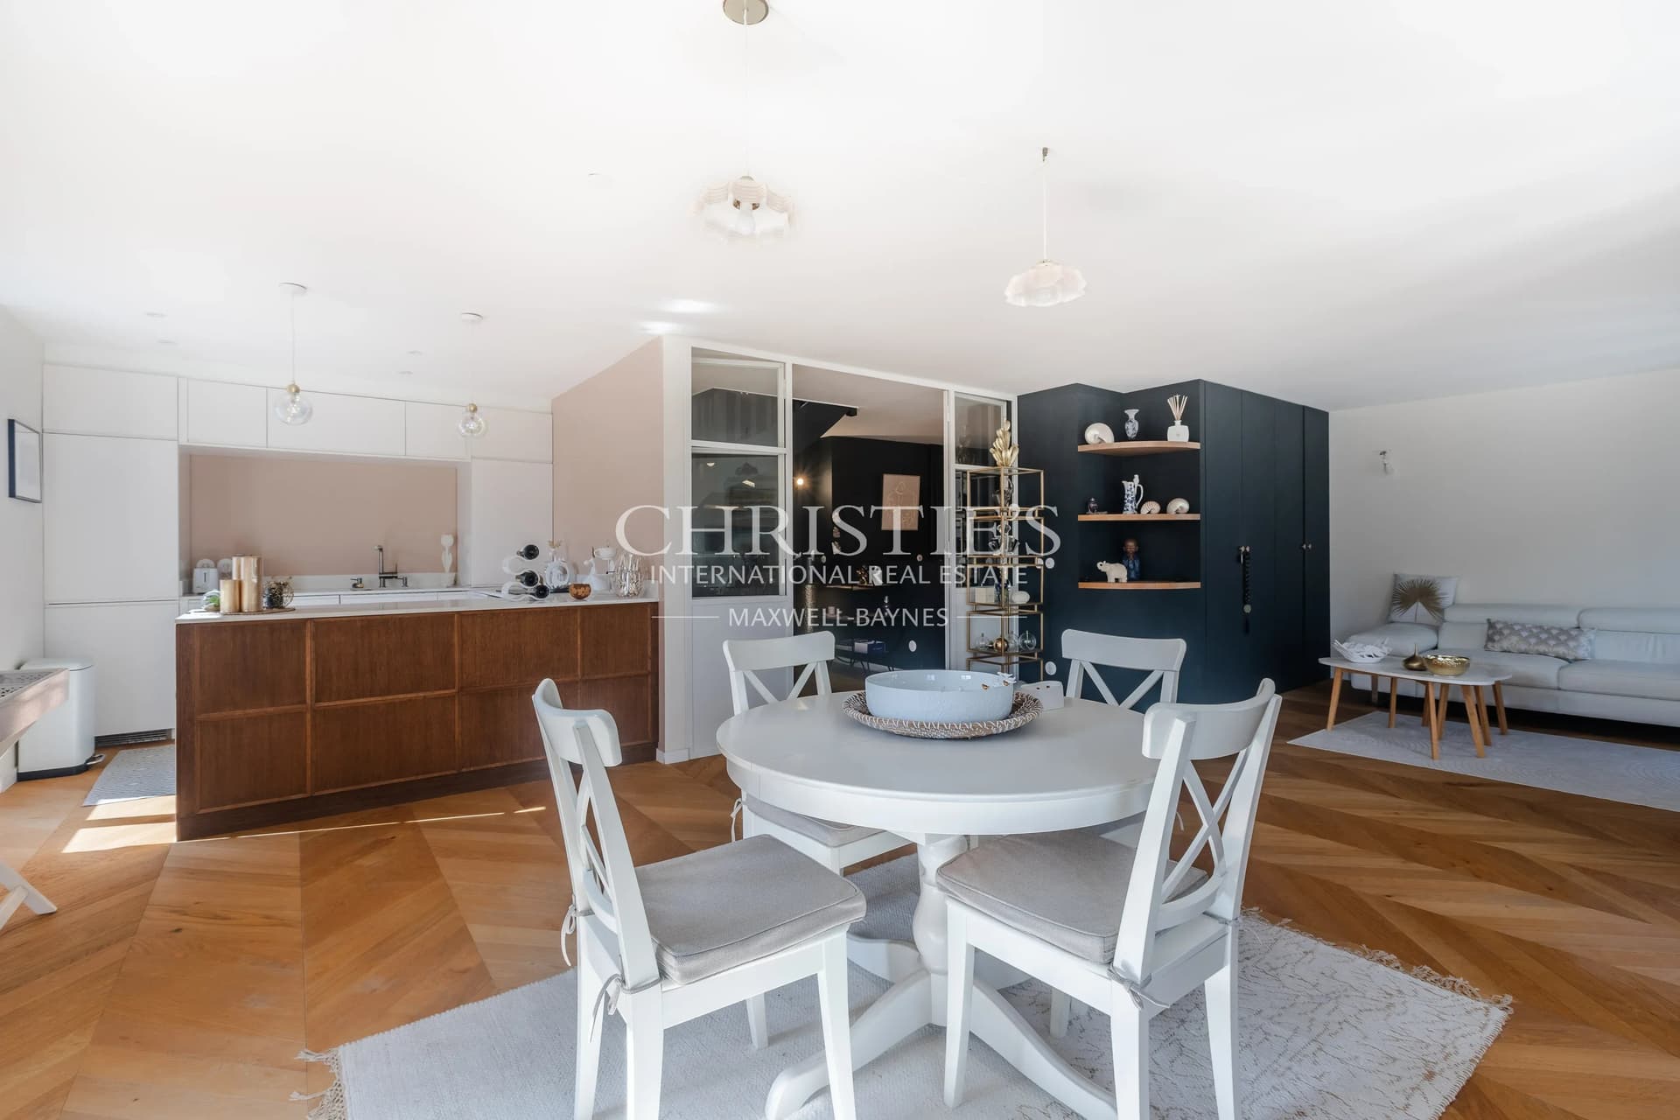
Key points Terraces to the front and rear to enjoy the sun all day Large fully fitted kitchen with dining and living area Heated pool with adjacent summer house/ gîte Main bedroom suite with cathedral ceiling Easily maintained grounds Double garage with sliding doors The house Off a quiet country road, private but not isolated and a short distance from a village sits this 3 storey villa which has been extensively renovated by the current owners. It provides comfortable family accommodation and easy access to the outdoors. It has been double glazed has remote control underfloor heating, and starlink internet throughout. Double wooden doors open into a spacious living area with a stone fireplace housing a wood burning stove. There are large windows to the front and side and a custom built spiral stone stair with metal balustrade going both upstairs and downstairs. A feature throughout the property is the cream travertine tiling which also features on the terraces and pool area. It is open to the large open plan living area which has large patio doors to the front, a door at either side of the kitchen units to the rear terrace and a further patio door to the side past the sitting area to the side lawns. The kitchen is fitted with sage green floor and wall units and there is a large central island with a stainless steel worktop. The appliances are integrated and there is a range cooker. Currently a long dining table seating 12 sits in front of the patio doors looking out over the terrace to the gardens. At the far end of the room is a seating area with TV. Off this room up two stairs is a toilet and a utility room with washing machine, tumble drier, hot water cylinder and central heating boiler. Along a corridor to the rear is a half tiled bathroom with oval shaped bath, a double bedroom with inset hanging space and window to the side and a large bedroom with windows to the side and rear, exposed beams and a fireplace with a wood burning stove. This room also provides access to the rear terrace. Upstairs is the master suite with its magnificent cathedral ceiling and chandelier. There are windows and a doors to the front and further windows to the side and rear overlooking the gardens. Open to the room is an en-suite shower room with Italian shower, double sink, toilet and heated towel rail. Down the spiral staircase leads to a small hallway with an understair storage area and a corridor leading to the rooms. There is a large room with built in storage and patio door to the side - currently used for storage but could easily be another bedroom. Down 2 steps there is a shower room with Italian shower, sink and toilet. At the end is a large double bedroom with windows to the rear and patio door to the side. This room currently has 2 sets of bunk beds and a king sized bed, a sofa and a wardrobe. Outbuildings There is a short uphill driveway which sweeps round to a double garage built into the verge with 2 sliding doors and above a grassed seating area. From the front patio steps lead past the pool house up to the pool area enclosed by metal fencing between stone pillars. There are 2 childproof gates, one at either end and behind the spacious covered patio with 2 ceiling fans is a summer house/ gîte. 2 sets of patio doors open to the main living area. The fully fitted grey kitchen has built in appliances and a stainless steel worktop. Between the doors is a dining area and the sitting area with its large patio door opens on to the terrace. Centrally behind this room is a shower room with an Italian shower and window to the rear. On each side is a double bedroom with a window to the side. Grounds In total the grounds extend to around 2 hectares and a laid mostly to lawn and bounded by trees. There are steps up from the garages with shrub borders on either side to the front terrace which continues the borders and is served by an automatic watering system. This house is set up for people who love an outdoor lifestyle without a lot of gardening. The front travertine tiled terrace is 12 x 5m with ample space for dining al fresco, a bbq area as well as space for lounging - all with access to the house. The rear terrace is equally spacious and is enclosed to the back by a metal balustrade. Again there is space for dining, lounging and playing table tennis. It too has access to the main living space and bedrooms. The tiles extend to the area around the pool which has space for lounging in the shade, sunbathing or sitting/ dining on the covered veranda. On either side of the gîte are grassed areas, one fenced and hedged and the other more natural with trees. They are excellent spaces for children to play safely. From the side patio there is also a grass area with a clothes drier. On the driveway side there are mature trees interspersed with grass.
247 kWh/m²/year
47 kg CO₂/m²/year
Average energy prices indexed as of January 1, 2021 (including subscription)
Information about the risks to which this property is exposed is available on the site. Géorisques : www.georisques.gouv.fr
Situated in the south-west of France, in the Occitan region, the Gers is a department that combines culture and adventure. Its heritage will delight those who are keen on history with its many museums, galleries, art centre but also workshops around the know-how of the Gers to be discovered.
You can also find many castles, abbeys, bastides, and other villages that make the charm of the department. There are five villages with the famous “Most Beautiful Villages of France” label, but also others with the label “Villes et Villages Fleuris” (Flowered Towns and Villages). The Gers is therefore one of these many regions to discover.
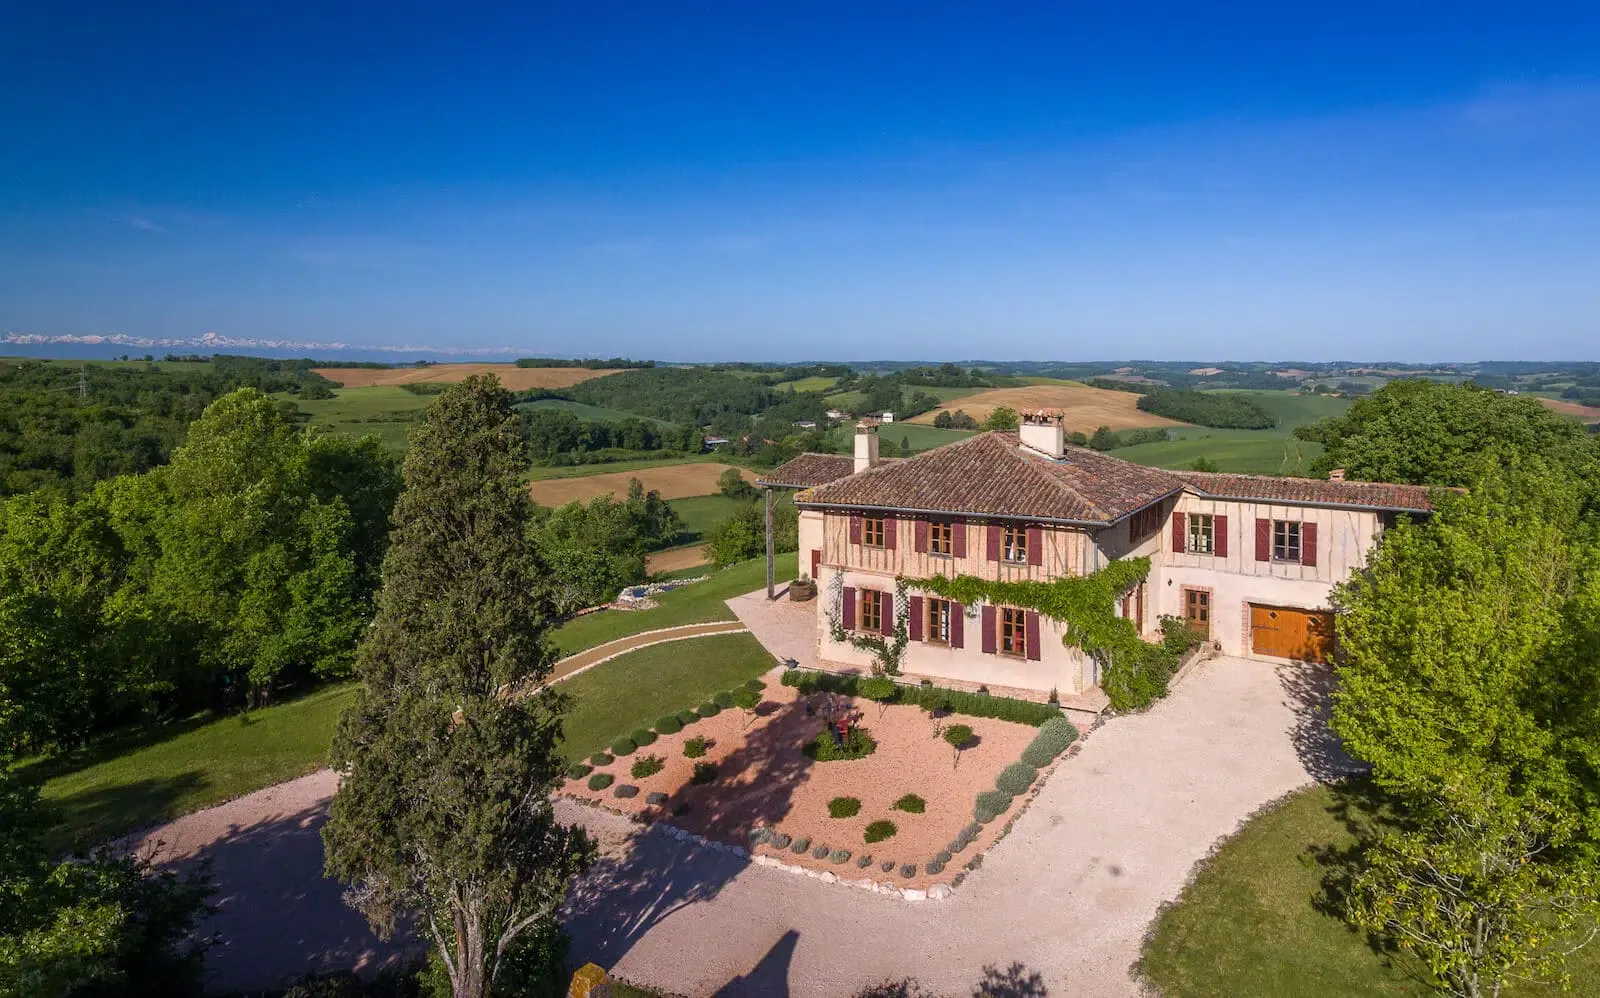

Please submit your request via the form, or call our agent for direct assistance

A selection of similar properties that matchs your search.


