
Save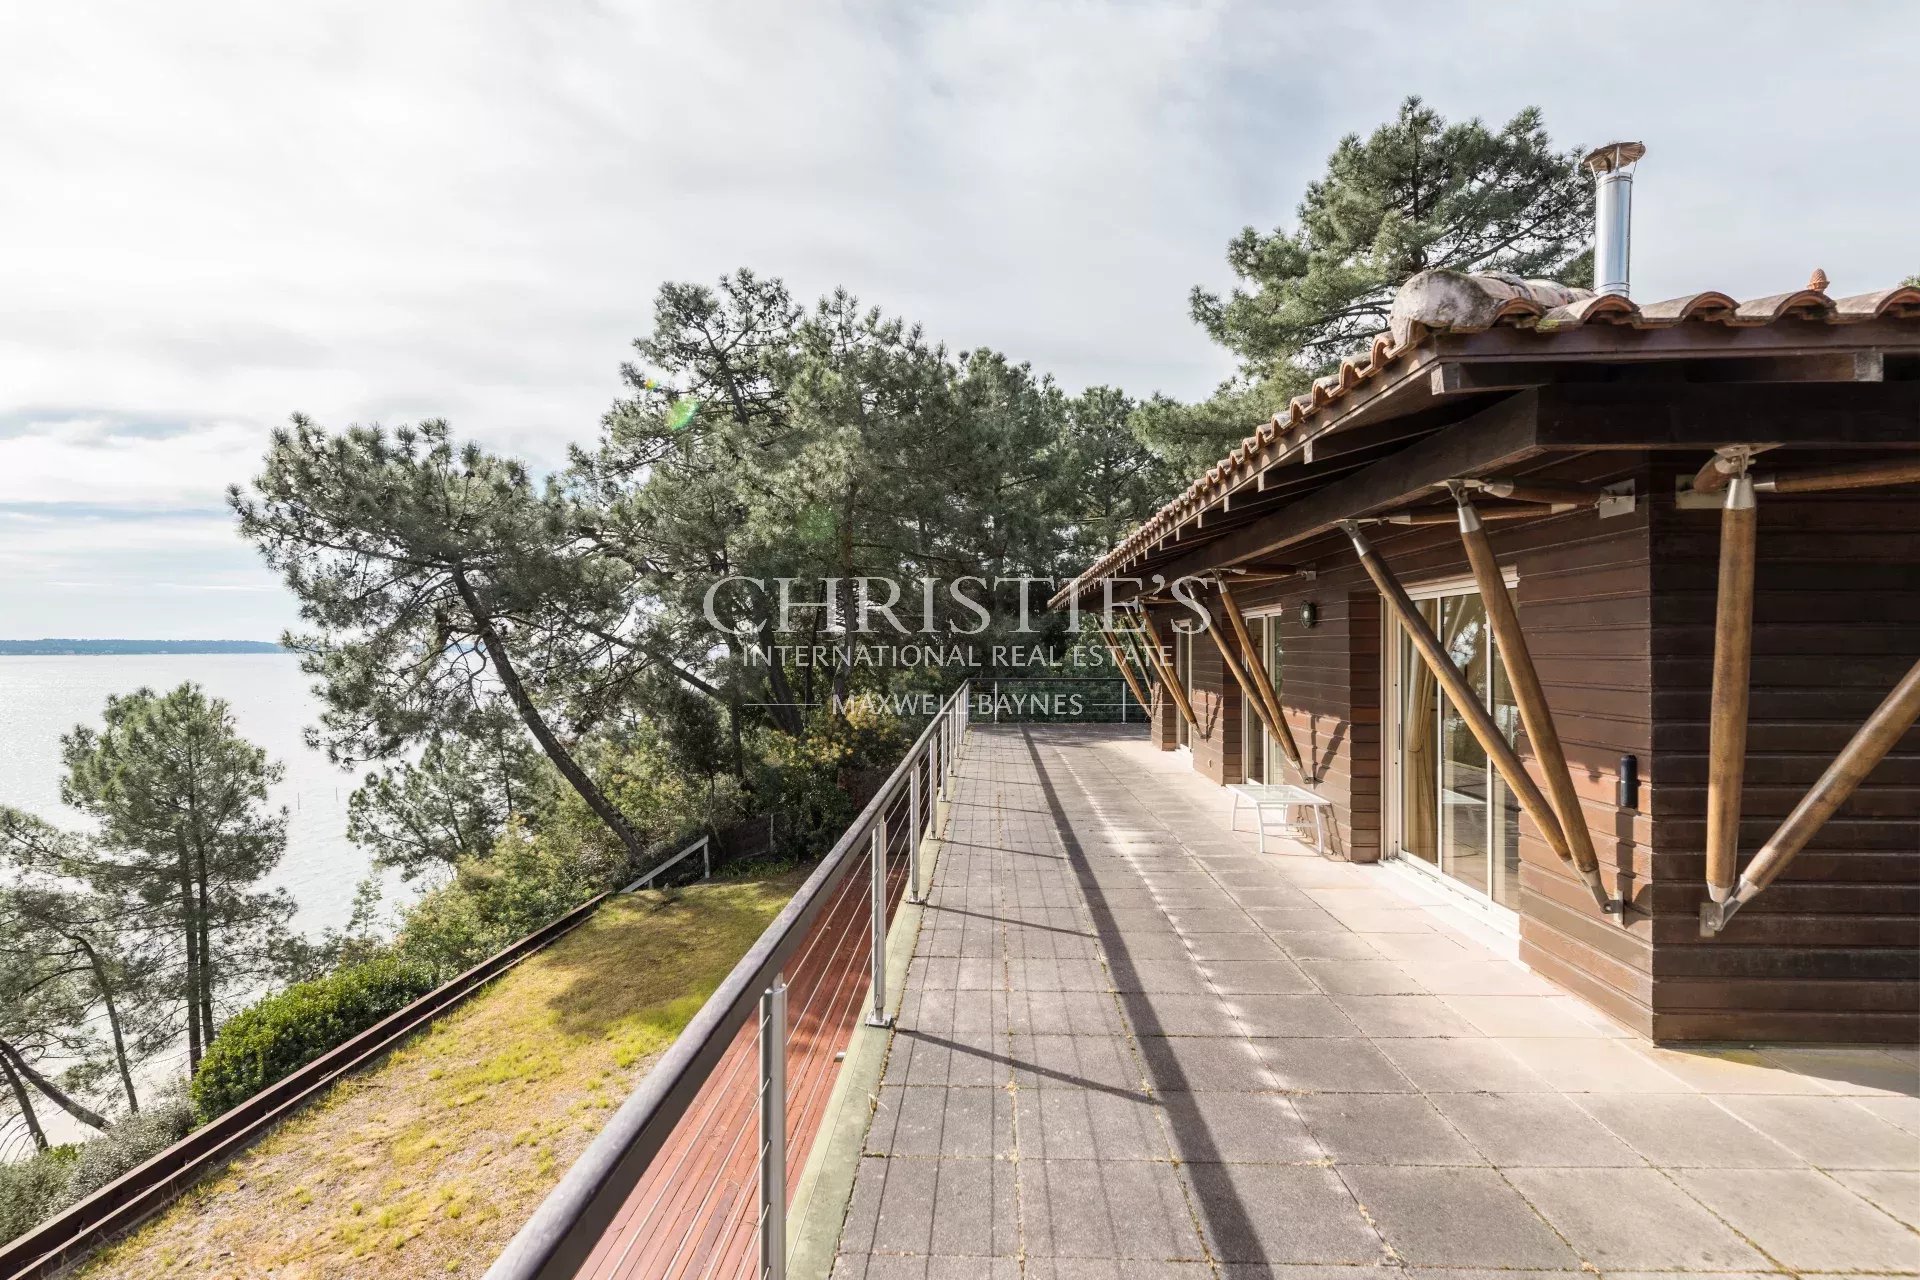
Seafront Villa for Sale in Cap-Ferret, Bassin d'Arcachon
REF: BB1048
- Cap-Ferret, Gironde
- 315 m2
- 8 rooms
11 000 000€
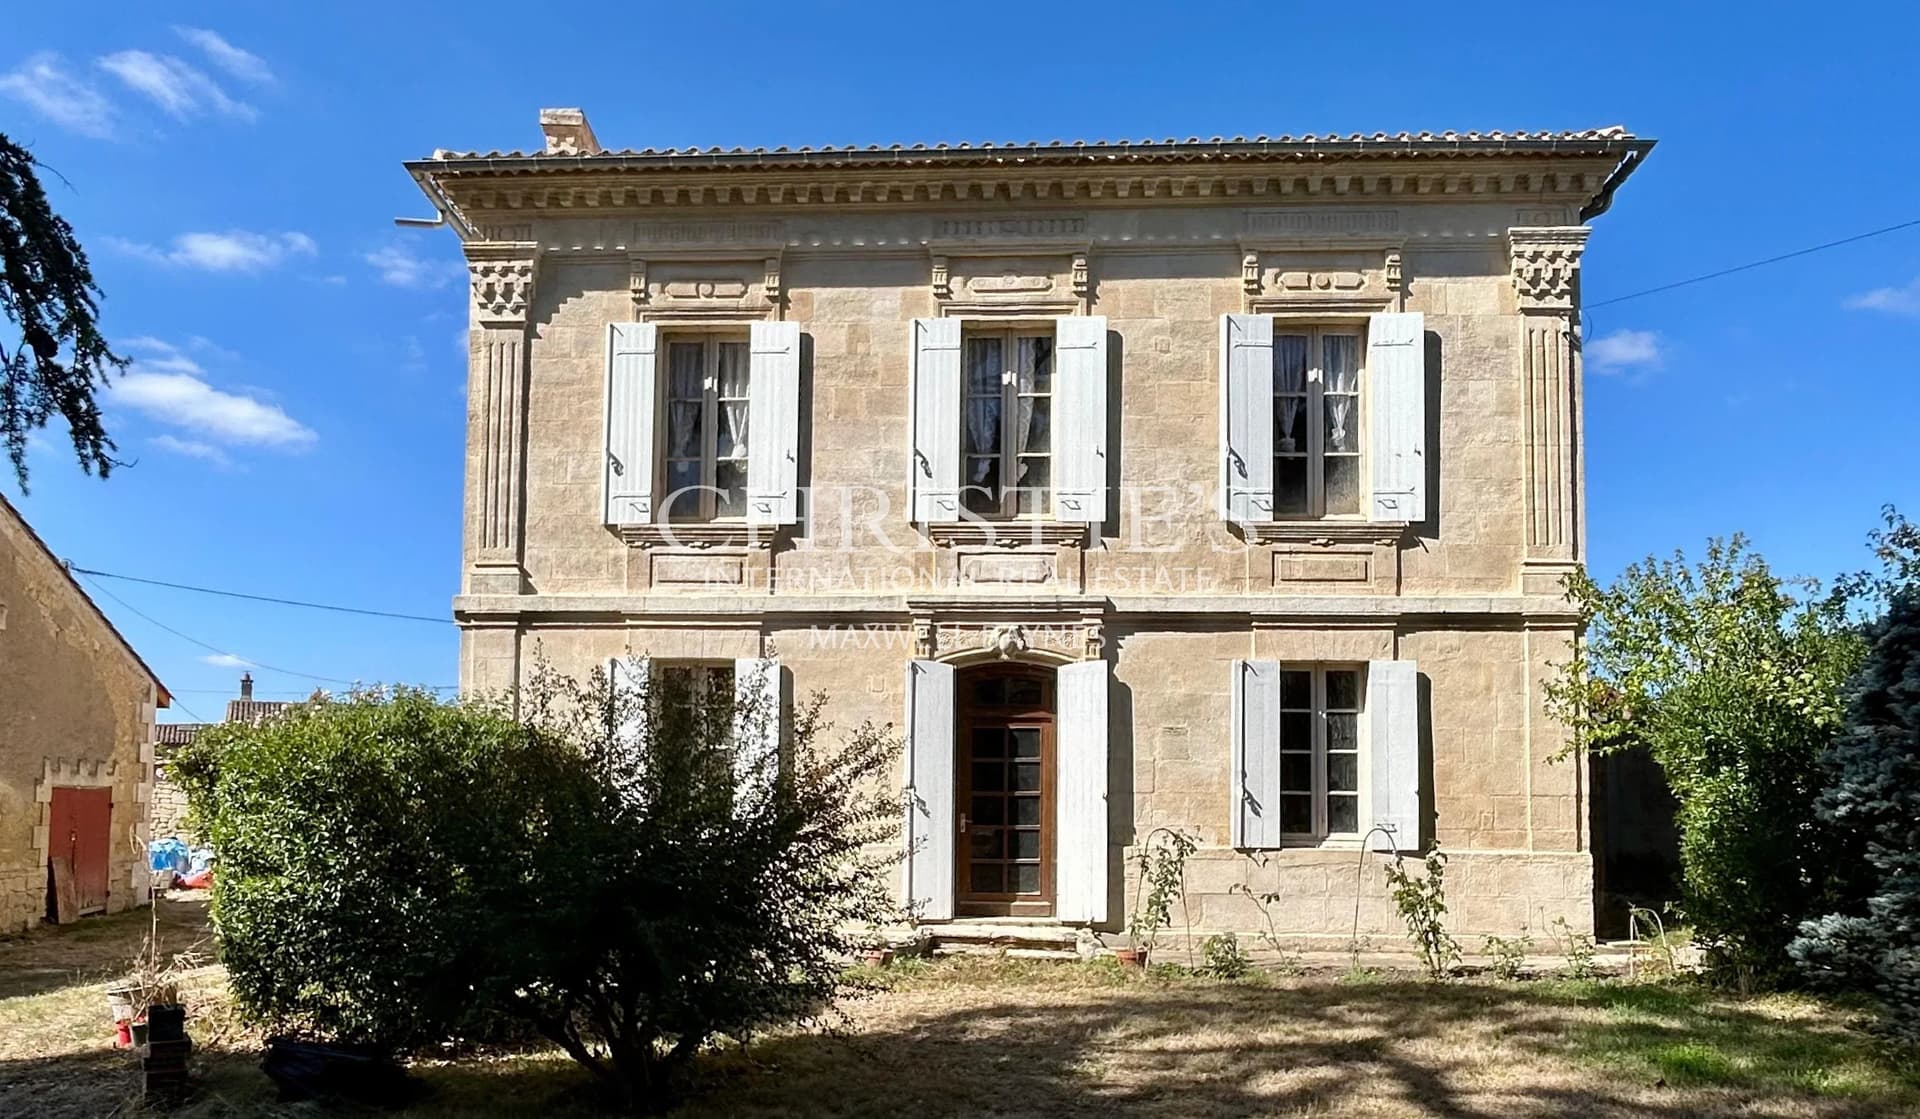
Andernos: Architect-designed villa on the waterfront


Andernos-les-Bains, Gironde
An exceptional architect-designed house situated in Andernos, right on the waterfront. An architect-designed house with contemporary lines (exposed concrete structure) offering guests views over the Bassin from every room in the house. Spanning three levels, this house comprises: - Ground floor: a spacious living area (comprising two lounge areas and a kitchen opening onto a dining area, all centred around a central fireplace), bathed in light thanks to floor-to-ceiling windows overlooking a large terrace, a tree-lined garden and the Bassin beach. This level also includes one bedroom with an en-suite shower room and a separate toilet. Access to the upper and lower levels is via the staircase or the lift. - The upper level comprises a landing leading to two suites: the first consists of a bedroom with an en-suite shower room, a walk-in wardrobe and a terrace overlooking the lagoon. The second suite consists of a bedroom with an en-suite shower room and a terrace. - The lower level comprises: two bedrooms, one shower room with a toilet, one utility room and one large double garage. It is possible to park several vehicles on the plot (two possible entrances) and the tree-lined garden features several terraced areas and a boules court. The property has many attractions: - Lift - Air conditioning and underfloor heating in the living room - Fireplace in the living room - In very good overall condition - A beautiful, tree-lined garden - Prime location This house is a true celebration of holidays. It is ideal as a main or holiday home. Full details available on request. Contact: Matthieu MAZIERE: 06 86 44 43 51
133 kWh/m²/year
5 kg CO₂/m²/year
Average energy prices indexed as of January 1, 2021 (including subscription)
Information about the risks to which this property is exposed is available on the site. Géorisques : www.georisques.gouv.fr
The largest ‘department’ in the south west’s ‘Nouvelle Aquitaine’ region, the Gironde is home to the spectacular city and vineyards of Bordeaux. Its renowned wine region, separated by the Gironde estuary, is made up of the ‘Left Bank’ and ‘Right Bank’ appellations (AOC) which include Saint-Emilion, Pomerol, Medoc, Saint-Estephe, Margaux, Graves, Sauternes, Entre-deux-Mer and Bordeaux, which produce some of the finest wines in the world.
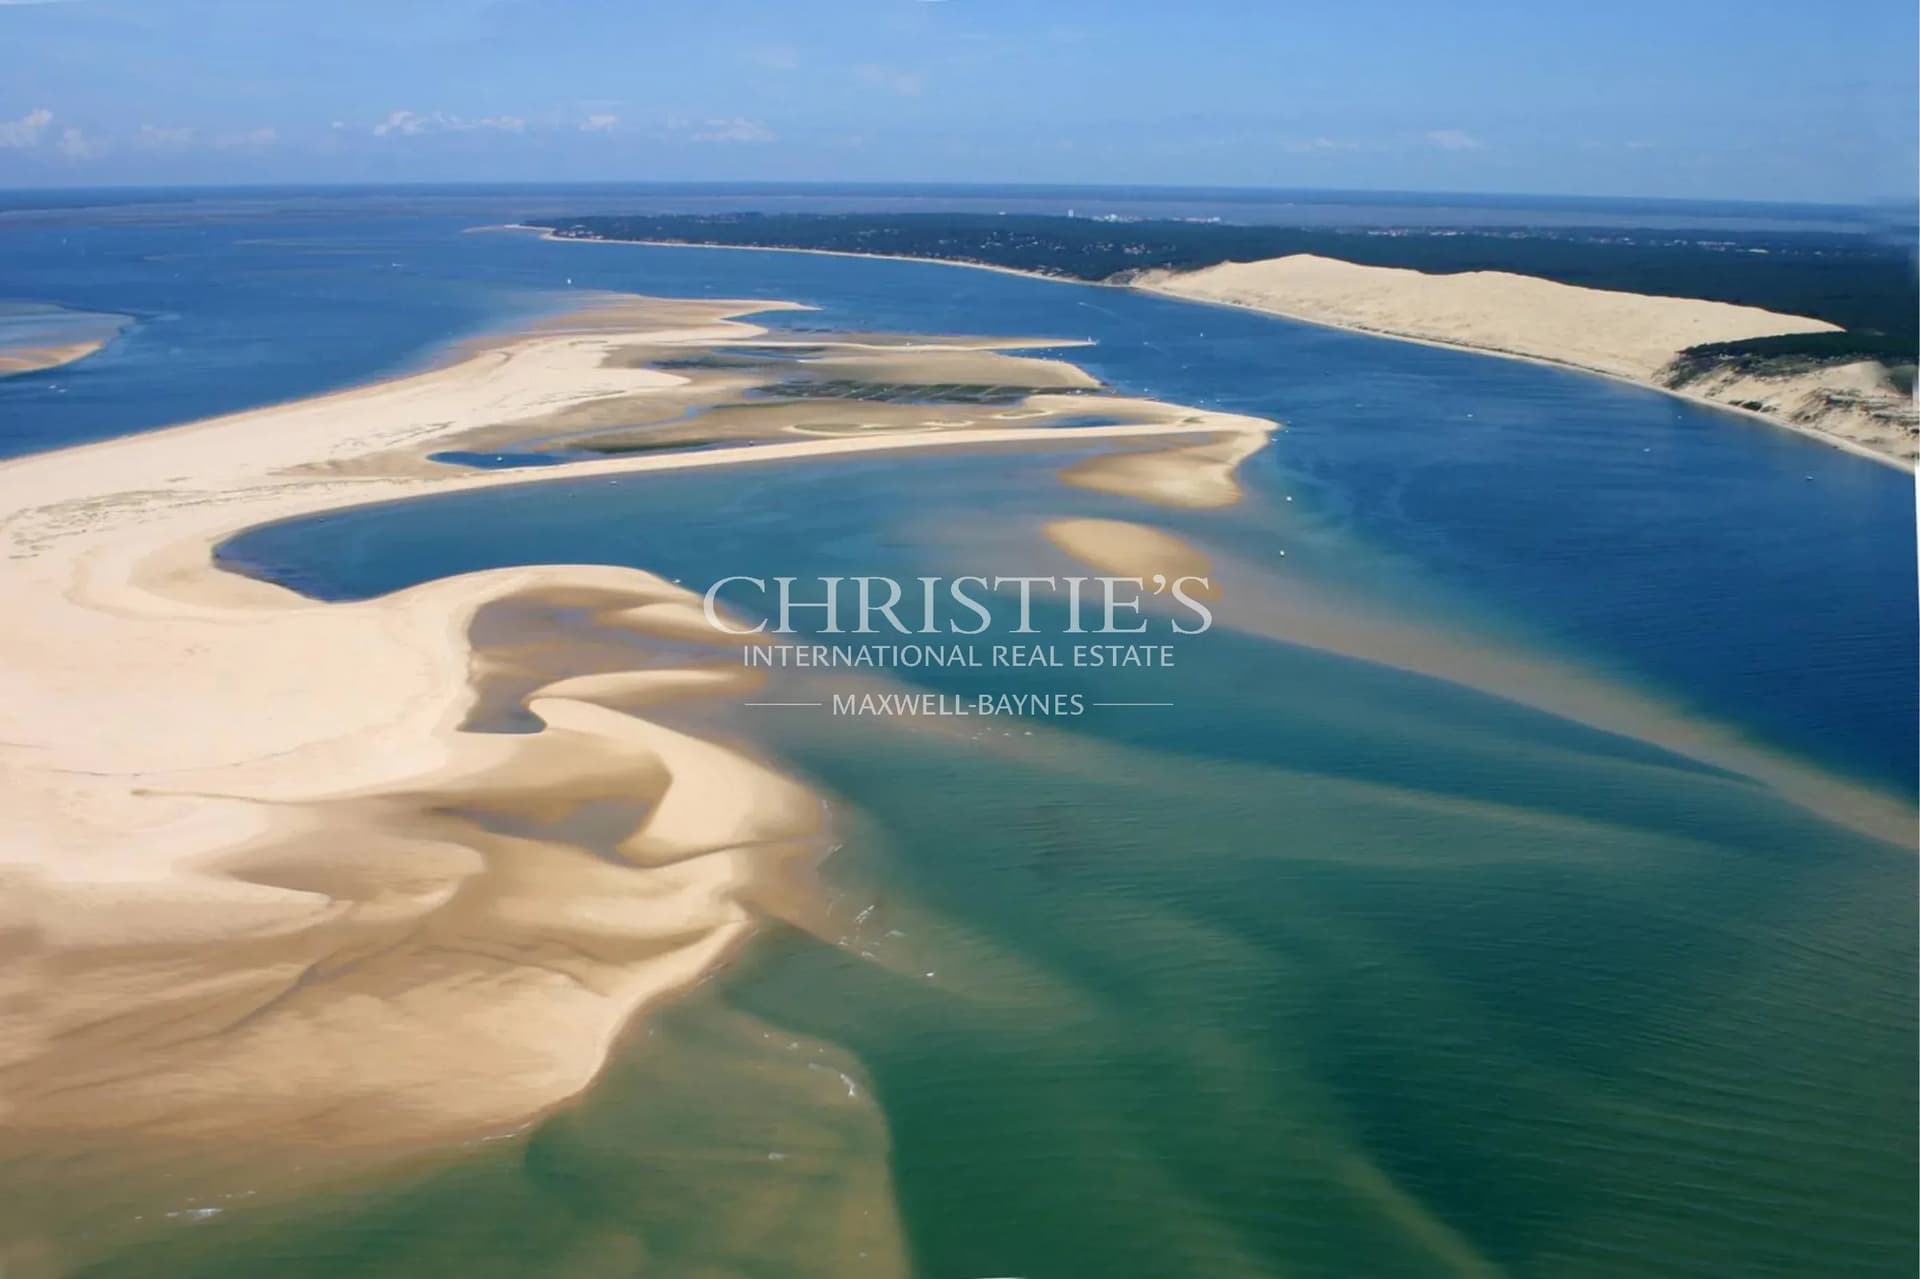
Located on the Atlantic coast, the Côte d’Argent is home to the tallest sand dune in Europe, the ‘Dune de Pilat’ along with the popular holiday destinations of Arcachon, Cap Ferret and Pyla-sur-Mer, offering coastal escapes to thousands of French and international visitors each year.
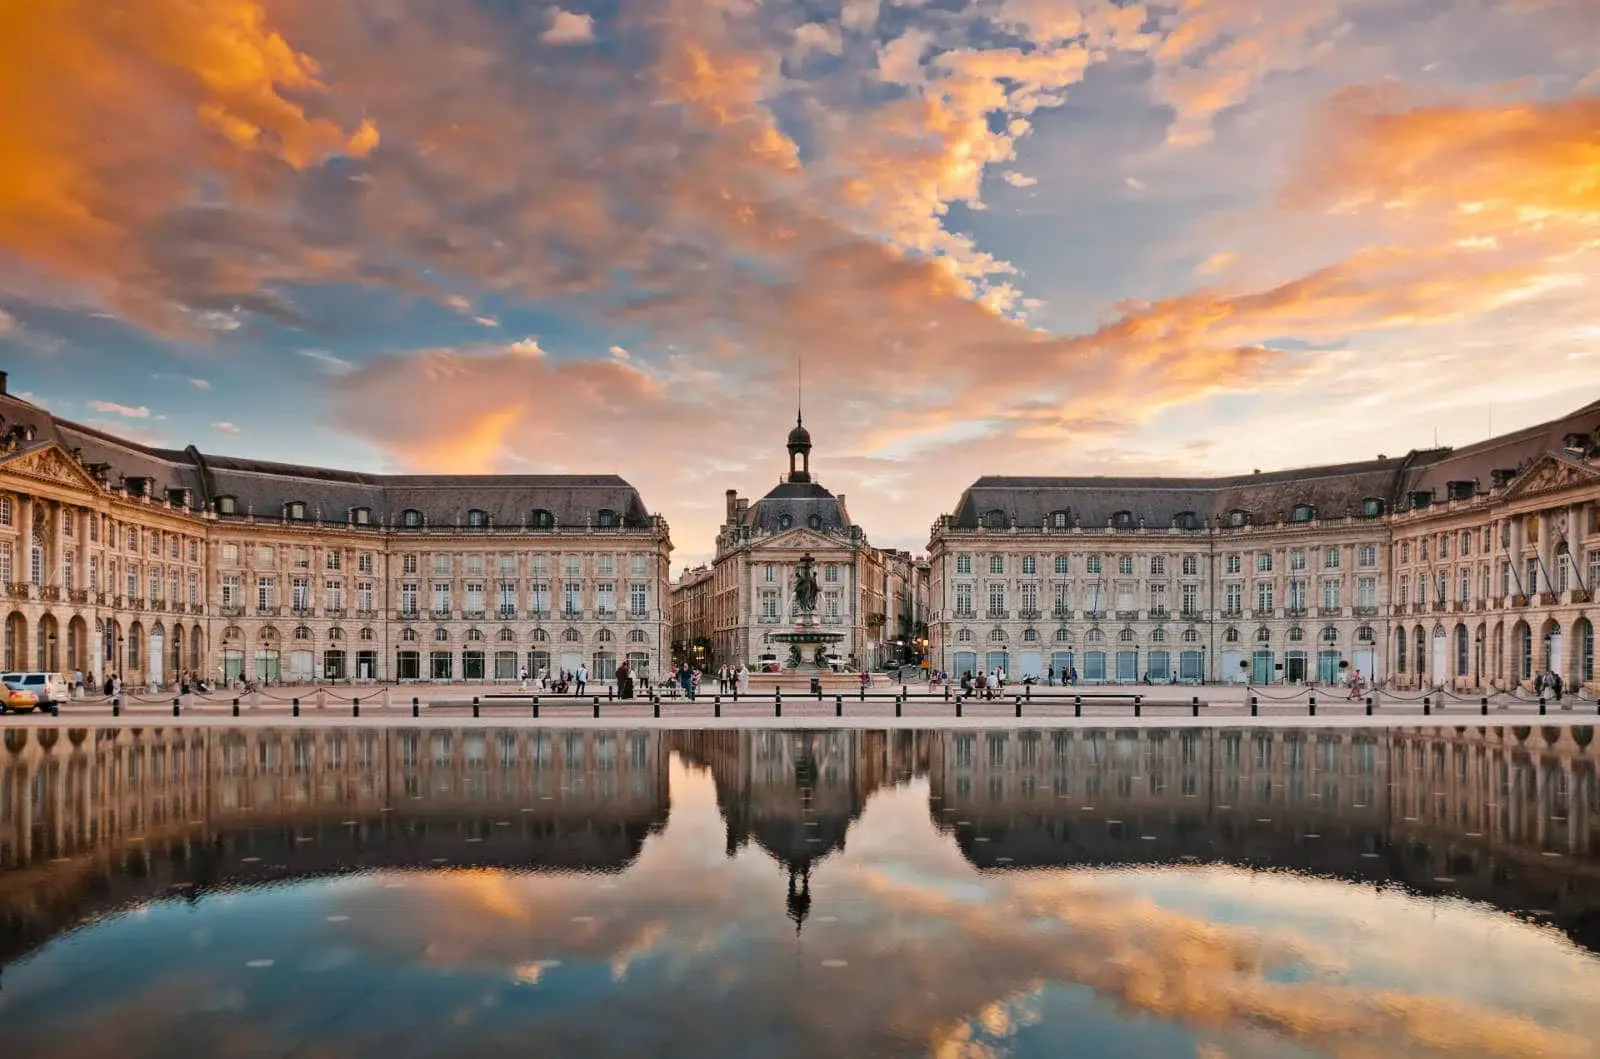
Gironde’s capital, the city of Bordeaux itself, is perched on the river Garonne and is a UNESCO world heritage site, blessed with 18th Century architecture and must-see historical monuments such as the Pey-Berland Tower, the Porte Cailhau, the Saint-André Cathedral, the Grand-Théâtre and Place de la Bourse.
Only 2.5 hours from Paris by train (TGV), Bordeaux, Bordeaux Metropole and its countryside have fast become one of the most popular areas in France to live, work and enjoy life due to its buzzing culture, historical sites, and magnificent landscape.

Please submit your request via the form, or call our agent for direct assistance

A selection of similar properties that matchs your search.


