A 17TH-CENTURY MANOR OF THE PÉRIGORD VERT
Brantôme, Dordogne (24)
€695,000
Reference: nh1048

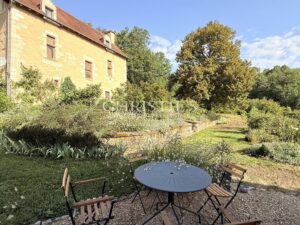
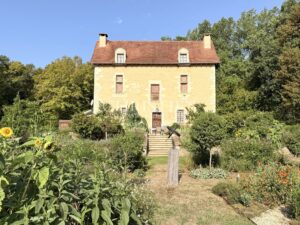
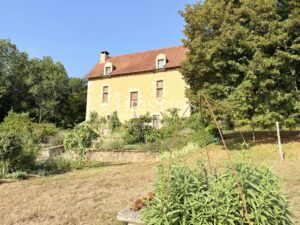
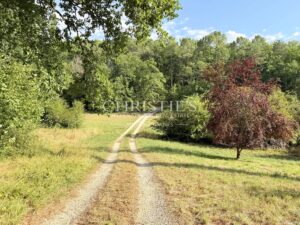
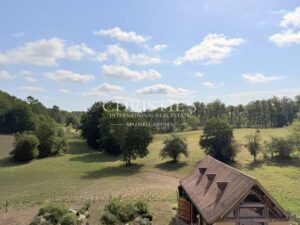
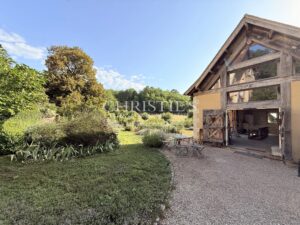
Down a quiet track through woodland, the trees open onto 3.3 hectares of private parkland — and the house appears, golden stone catching the light, with not a neighbour in sight.
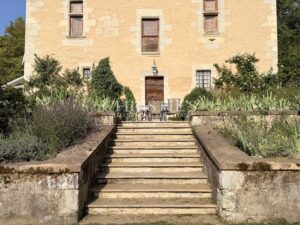
The house looks 17th-century, and in one sense it is: this was once a ruined repaire noble, its walls collapsing back into the earth. What stands today is the result of a complete, ground-up rebuild between 2008 and 2011 — new roof, new floors, new plumbing and electrics, all built within and around the original stone shell. The result is a house with the soul of the 1600s and the bones of 2011: nothing to fix, nothing inherited to undo.
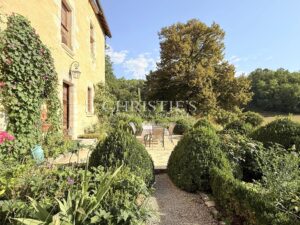
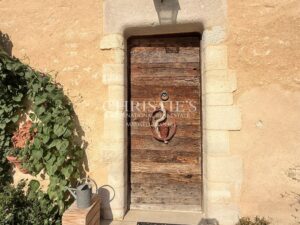
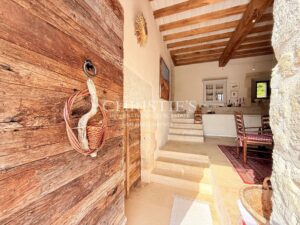
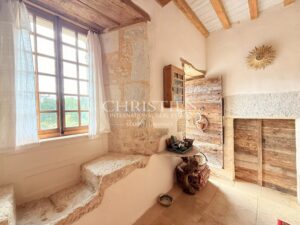
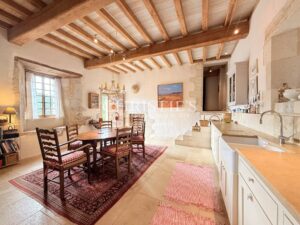
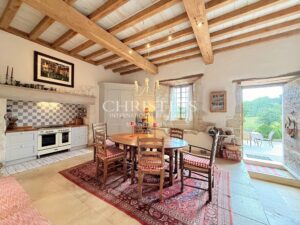
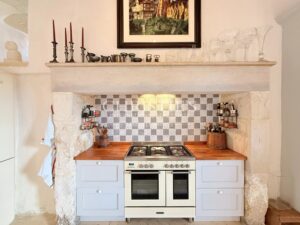
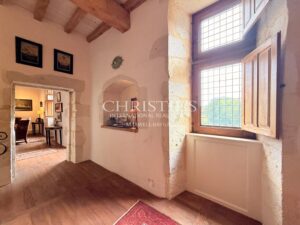
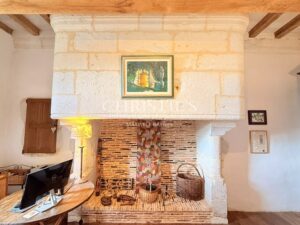
The craftsmanship shows in the details that don't shout for attention. Every piece of joinery — floors, shutters, doors, beams, the leaded, small-paned windows in their château-style divisions — is solid oak. Walls are finished in traditional badigeon limewash rather than modern plaster. In the kitchen, a natural stone worktop sits beneath an exposed stone chimney breast, warmed by a cream cuisinière, with the family table gathered beneath heavy oak beams — the natural heart of the house, opening onto the terrace and the view beyond.
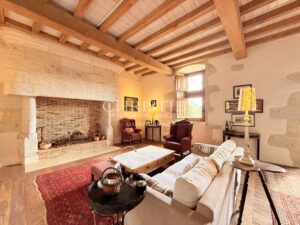
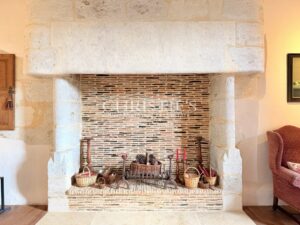
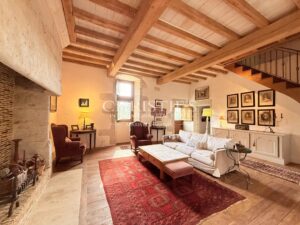
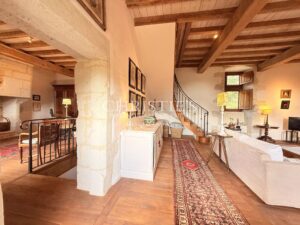
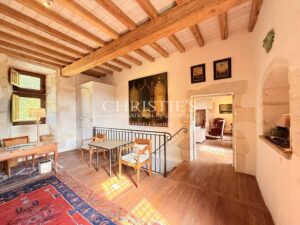
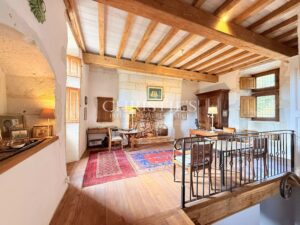
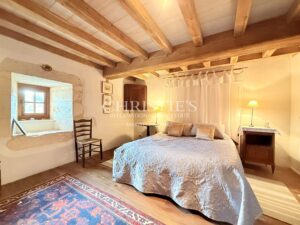
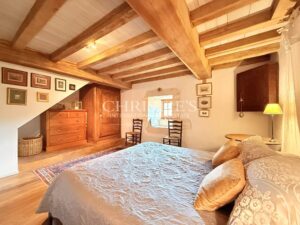
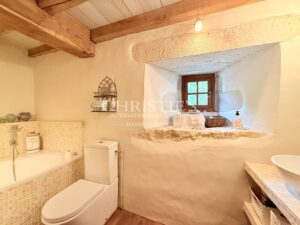
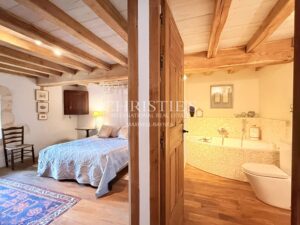
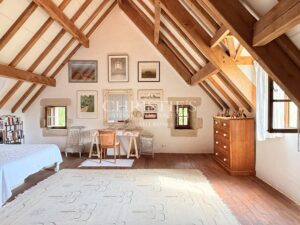
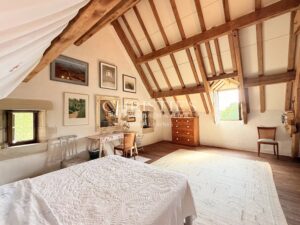
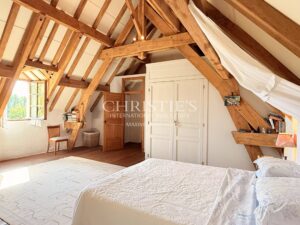
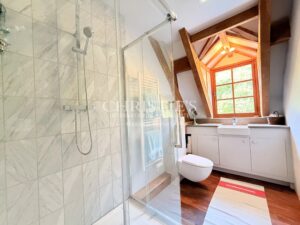
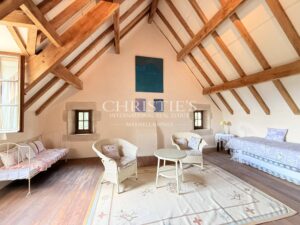
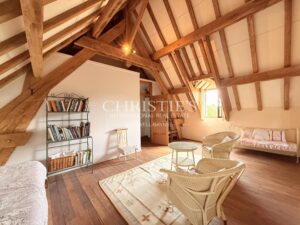
A stair rises from here, its wrought-iron curve a small piece of theatre in its own right. On the half-landing, a bedroom with fitted wardrobes and its own en-suite bathroom offers a quiet, self-contained retreat. Higher still, the living floor unfolds as two connected sitting rooms, each warmed by its own immense open fireplace and each fitted with built-in storage — the kind of rooms that ask for a fire lit and a book open. Higher again, under a cathedral of oak trusses, two further bedrooms open to the roofline, one with fitted wardrobes, sharing a single well-appointed shower room. Every level is warmed by underfloor heating, and every room carries the same unhurried, gathered-over-time feel: kilims underfoot, paintings leaning against stone, nothing showroom-new.
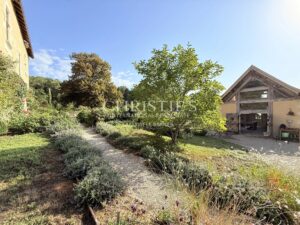
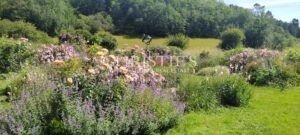
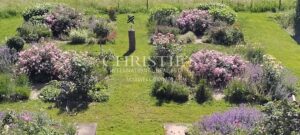
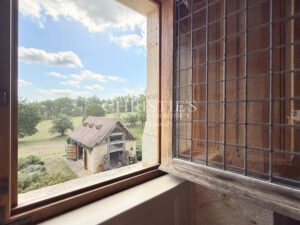
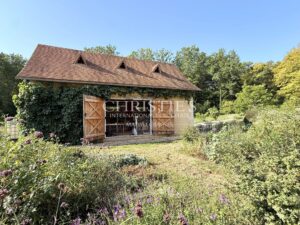
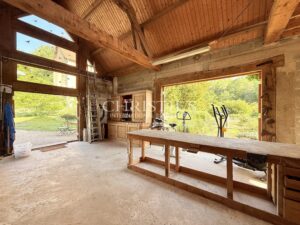
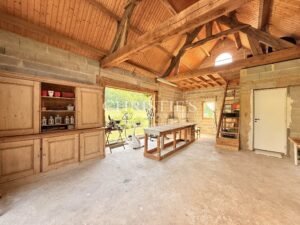
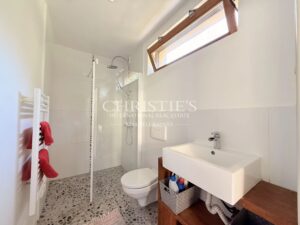
Outside, the 50 m² stone barn has had the same care spent on it as the house — new insulated roof, double glazing, a complete bathroom already plumbed in, concrete floor — and stands ready for its next chapter, whether that's a guest house, a studio, or simply magnificent storage for now. Beyond it, the land rolls away in wildflower meadow and mature trees, private and unseen from any neighbouring property; a well on-site, and gardens that have clearly been loved rather than merely maintained.
The house is, in a real sense, one that looks after itself. Heating draws first by a heat pump, backed from solar thermal panels, with a wood-fired boiler in reserve for the coldest weeks — and twelve photovoltaic panels sell surplus electricity back to the grid. It's a rare thing to find this level of historic character paired with a DPE B energy rating; most 17th-century houses ask you to choose one or the other.

Brantôme — the "Venice of the Périgord", its abbey and river-wrapped streets among the region's most celebrated — lies just a few minutes away, with Périgueux 20 minutes further. Bergerac and Limoges airports are both around an hour and ten minutes' drive.
.
The house looks 17th-century, and in one sense it is: this was once a ruined repaire noble, its walls collapsing back into the earth. What stands today is the result of a complete, ground-up rebuild between 2008 and 2011 — new roof, new floors, new plumbing and electrics, all built within and around the original stone shell. The result is a house with the soul of the 1600s and the bones of 2011: nothing to fix, nothing inherited to undo.
The craftsmanship shows in the details that don't shout for attention. Every piece of joinery — floors, shutters, doors, beams, the leaded, small-paned windows in their château-style divisions — is solid oak. Walls are finished in traditional badigeon limewash rather than modern plaster. In the kitchen, a natural stone worktop sits beneath an exposed stone chimney breast, warmed by a cream cuisinière, with the family table gathered beneath heavy oak beams — the natural heart of the house, opening onto the terrace and the view beyond.
A stair rises from here, its wrought-iron curve a small piece of theatre in its own right. On the half-landing, a bedroom with fitted wardrobes and its own en-suite bathroom offers a quiet, self-contained retreat. Higher still, the living floor unfolds as two connected sitting rooms, each warmed by its own immense open fireplace and each fitted with built-in storage — the kind of rooms that ask for a fire lit and a book open. Higher again, under a cathedral of oak trusses, two further bedrooms open to the roofline, one with fitted wardrobes, sharing a single well-appointed shower room. Every level is warmed by underfloor heating, and every room carries the same unhurried, gathered-over-time feel: kilims underfoot, paintings leaning against stone, nothing showroom-new.
Outside, the 50 m² stone barn has had the same care spent on it as the house — new insulated roof, double glazing, a complete bathroom already plumbed in, concrete floor — and stands ready for its next chapter, whether that's a guest house, a studio, or simply magnificent storage for now. Beyond it, the land rolls away in wildflower meadow and mature trees, private and unseen from any neighbouring property; a well on-site, and gardens that have clearly been loved rather than merely maintained.
The house is, in a real sense, one that looks after itself. Heating draws first by a heat pump, backed from solar thermal panels, with a wood-fired boiler in reserve for the coldest weeks — and twelve photovoltaic panels sell surplus electricity back to the grid. It's a rare thing to find this level of historic character paired with a DPE B energy rating; most 17th-century houses ask you to choose one or the other.
Brantôme — the "Venice of the Périgord", its abbey and river-wrapped streets among the region's most celebrated — lies just a few minutes away, with Périgueux 20 minutes further. Bergerac and Limoges airports are both around an hour and ten minutes' drive.
.
Amenities
- Fireplace
- Double glazing
- Internet
- Photovoltaic panels
- Solar panels
- Well
Location
Location is approximate. Contact us to arrange a viewing.
Distances
- Airport71 km
- Shops12 km
- TGV station73 km
The Area: Brantome