
TAUSSAT, Just 150m from the Beach, Charming 4-Bedroom Villa
Lanton, Gironde (33)
€950,000
Reference: CB1052
Christine BIANCHI
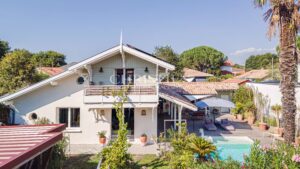
This charming villa offers 145 m² of living space, just a few steps from the Bassin in the peaceful village of Taussat, enjoying complete privacy and tranquillity.
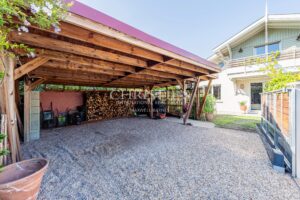
Two vehicles can be parked under a carport, which can be enclosed and converted into a garage. There is also space for bicycles before entering the welcoming world of this beautiful home.
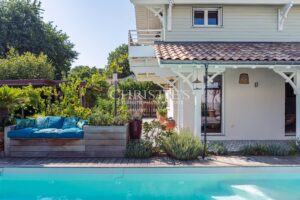
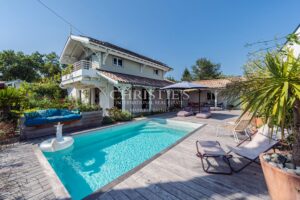
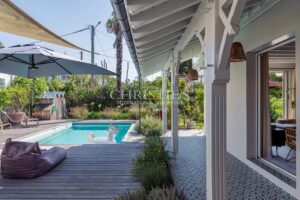
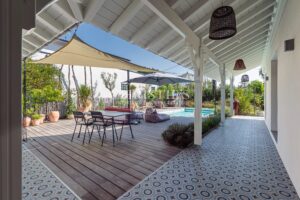
Outside, an IPE timber terrace surrounded by lush vegetation, a heated 3.5 x 6.5 m saltwater swimming pool and a covered terrace provide the perfect setting for enjoying the outdoors, with welcome shade during warmer days.
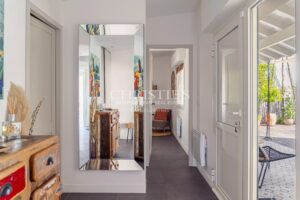
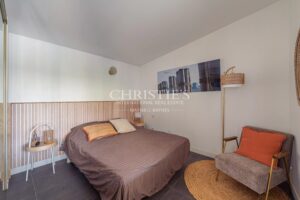
Inside, a beautiful entrance hall leads to a first, deliberately separate sleeping area, away from the main living spaces. This is ideal for hosting guests in complete privacy, with a lovely bedroom, shower room and separate toilet.
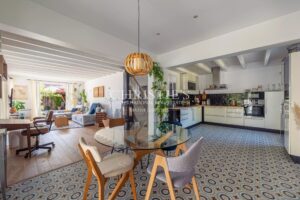
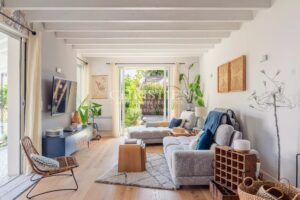
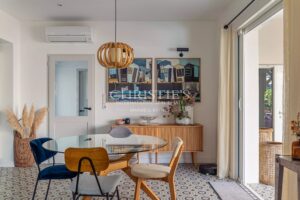
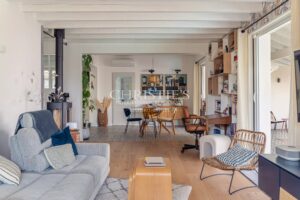
You then move into the family area, where an approximately 40 m² living space combines the kitchen, lounge and dining area, enhanced by a wood-burning stove.
This space opens directly onto the pool through three pocket sliding glass doors, while the identical indoor and outdoor flooring creates a seamless sense of continuity and makes the living area feel even more spacious.
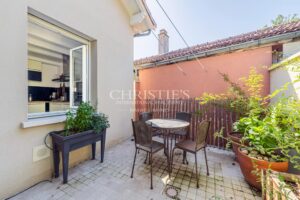
A charming patio provides an intimate and cool spot in which to relax.
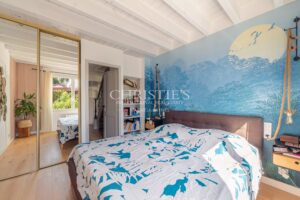
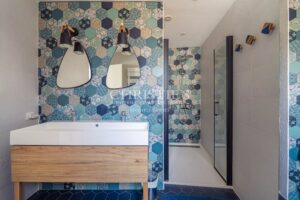
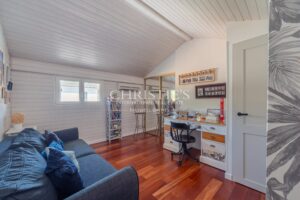
The sleeping quarters comprise a ground-floor master suite with dressing room, shower room and separate toilet. Upstairs, two bedrooms share a shower room with toilet. One of the bedrooms opens onto a long balcony overlooking the Bassin, which can be glimpsed from the property.
A 30 m² insulated attic provides valuable additional storage space, keeping all your belongings safely protected.
The carefully selected materials give the property a harmonious and elegant aesthetic.
This is an ideal main residence, thanks to its highly functional storage spaces. An additional workshop further enhances the property's practical and utility areas.
Energy-efficient features: 7 kW rooftop solar panels, a heat pump with reversible air conditioning as the main heating system, and a wood-burning stove for additional heating — a home designed to keep energy costs under control.
Energy Performance Certificate (EPC): B (93) and Greenhouse Gas Emissions (GHG): C (17). Estimated annual energy costs: between €970 and €1,360 per year.
All exterior paintwork has recently been completed.
Price: €950,000 including agency fees, including €30,000 in fees payable by the buyer, representing 3.26%.
Two vehicles can be parked under a carport, which can be enclosed and converted into a garage. There is also space for bicycles before entering the welcoming world of this beautiful home.
Outside, an IPE timber terrace surrounded by lush vegetation, a heated 3.5 x 6.5 m saltwater swimming pool and a covered terrace provide the perfect setting for enjoying the outdoors, with welcome shade during warmer days.
Inside, a beautiful entrance hall leads to a first, deliberately separate sleeping area, away from the main living spaces. This is ideal for hosting guests in complete privacy, with a lovely bedroom, shower room and separate toilet.
You then move into the family area, where an approximately 40 m² living space combines the kitchen, lounge and dining area, enhanced by a wood-burning stove.
This space opens directly onto the pool through three pocket sliding glass doors, while the identical indoor and outdoor flooring creates a seamless sense of continuity and makes the living area feel even more spacious.
A charming patio provides an intimate and cool spot in which to relax.
The sleeping quarters comprise a ground-floor master suite with dressing room, shower room and separate toilet. Upstairs, two bedrooms share a shower room with toilet. One of the bedrooms opens onto a long balcony overlooking the Bassin, which can be glimpsed from the property.
A 30 m² insulated attic provides valuable additional storage space, keeping all your belongings safely protected.
The carefully selected materials give the property a harmonious and elegant aesthetic.
This is an ideal main residence, thanks to its highly functional storage spaces. An additional workshop further enhances the property's practical and utility areas.
Energy-efficient features: 7 kW rooftop solar panels, a heat pump with reversible air conditioning as the main heating system, and a wood-burning stove for additional heating — a home designed to keep energy costs under control.
Energy Performance Certificate (EPC): B (93) and Greenhouse Gas Emissions (GHG): C (17). Estimated annual energy costs: between €970 and €1,360 per year.
All exterior paintwork has recently been completed.
Price: €950,000 including agency fees, including €30,000 in fees payable by the buyer, representing 3.26%.
Amenities
- Air-conditioning
- Home automation
- Double glazing
- Aluminum window
- Sliding windows
- Internet
- Solar panels
- Wood-burning stove
- Car port
- Irrigation sprinkler
- Fenced
- Outdoor lighting
- Well drilling
- Electric gate
- Swimming pool
- Electric shutters
- Near the beach or sea
Location
Location is approximate. Contact us to arrange a viewing.
Distances
- Sea50 metres
- Town centre700 metres
- Shops700 metres
The Area: Gironde (Bordeaux region)
The renowned Bordeaux wine region, its city and the Côte d’Argent